Showing posts with label Robert Furhoff. Show all posts

Monday, July 13, 2015

Double Bough Wallpaper Installed


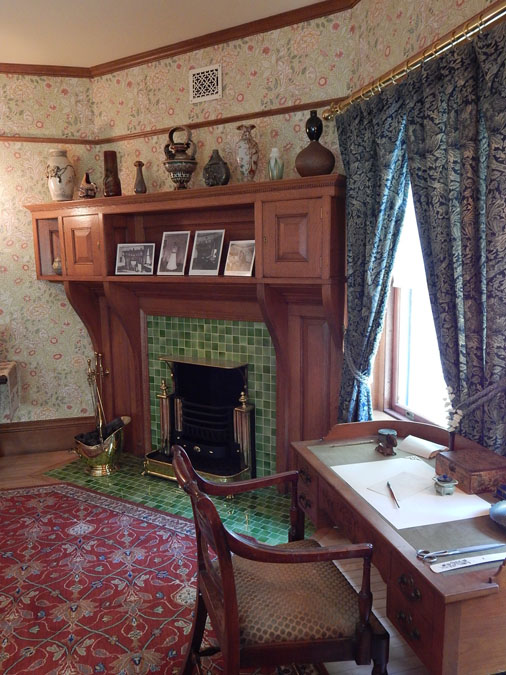
When the Glessners’ corner guestroom was opened to the public in April 2014 after a four year restoration project, one important element was missing – the Morris & Co. “Double Bough” wallpaper.  Thanks to the generosity of numerous donors, we raised the necessary funds to replicate the wallpaper which was installed in late June, allowing us to reopen the room earlier this month.

The fundraising campaign was led by a generous $10,000 grant from the National Society Daughters of the American Revolution (NSDAR), which was sponsored by the Chicago Chapter, the first local DAR chapter organized in the United States.  Frances Glessner was a charter member of the Chicago Chapter when it was formed in 1891, and the chapter has funded several recent projects at the museum, including the installation of the exhibit on The Rocks, and the restoration of the Glessners’ Kutani bowl.


Corner guestroom in 1923 (top) and 2015 (below)

The Glessners first installed Double Bough in the guestroom in 1892 after the room had been wired for electricity.  When the room was re-wallpapered in 1916, they chose Double Bough once again.  In November 2010, during early work in the restoration project, Robert Furhoff, an expert in historic interiors and finishes, uncovered a section of the original wallpaper which was carefully peeled off the wall and conserved.  The fragment was important as it established the color way selected by the Glessners.  Morris & Co. produced the wallpaper in several different color ways, and of course, the only surviving historic images of the room were in black and white.

Robert Furhoff, November 2010

The Morris & Co. archive in England was consulted, and a small sample was found in one of the company log books that matched the sample from the Glessner bedroom.  The museum was also informed that all 22 original hand-carved fruitwood blocks used to print the original paper were in the archive, and could be used again to reprint the wallpaper using exactly the same process as undertaken more than 120 years ago.

Sample from the Morris & Co. archives

In order to produce the wallpaper in this manner, the process is extremely time consuming as each of the 22 blocks is applied individually and then the paper needs to dry sufficiently before the next block can be applied.  As such, only one roll of wallpaper can be produced per week.  

The order was placed in May 2014 with Zoffany, the parent company of Sanderson, which owns the Morris & Co. archives.  Several weeks later, the first strike-off was received for approval.  Robert Furhoff was again brought in for consultation, and several corrections were made to the colors used in various parts of the design.  The corrections were returned to England and a second strike-off was received, which was approved.  Production began and the 25 rolls of wallpaper were shipped to the museum in December.

Wallpaper awaiting installation

Due to the way in which the wallpaper is produced, the installation is a complex process, as absolutely no water or paste can ever touch the surface of the paper, or the ink can be damaged.  The museum was fortunate to secure the services of Jim Yates of Historic Wallpaper Specialties, who has a national reputation for the installation of 19th century wallpapers.  One of his most prominent projects was the wallpaper in the Lincoln Bedroom at the White House.

Jim Yates

In late June, Yates and his team arrived at the museum from Tennessee, and spent the next six days completing the project.  Their work began with the installation of muslin on the walls, so that in the event any cracking of the plaster occurs, it will transfer to the muslin itself, and not damage the wallpaper.  Once the muslin was installed, it was covered with an acid-free liner to provide the optimum base to which the wallpaper would be applied.

While these steps were being undertaken, the wallpaper was all cut to size and readied for installation.  Only one historic photo survives showing the first installation of the wallpaper from 1892.  

Fanny Glessner, November 24, 1897

This photo was taken of Fanny Glessner on the day of her formal debut – November 24, 1897.  The photo was studied to ensure that the pattern (a 31” repeat) was placed on the walls exactly as it had been originally – both top to bottom, and side to side.

As the wallpaper was placed on the walls, the room took on an entirely different feel, as the space was suddenly filled with the intricate floral design that is among the most complex ever produced by Morris & Co.   Within a few days, the furnishings were brought back into the room, including the Morris & Co.  “Rose and Thistle” reproduction draperies, Morris inspired area rug, furniture designed by A. H. Davenport & Company, and engravings displayed in custom-made frames by Isaac Scott. 


Corner guestroom in 1923 (top) and 2015 (below)

The room was reopened to the public for tours on Wednesday July 1, 2015.  With the completion of this room, Glessner House Museum now features one of the largest public collections of Morris & Co. reproduction wallpapers, textiles, and rugs in the country, accurately recreating the Arts and Crafts inspired interior created by John and Frances Glessner more than a century ago.

Monday, August 18, 2014

House Moving Part III: Clarke House, 1977


Last week, we looked at the first move of Chicago’s historic Clarke house in 1872.  This week we will examine the second move of the house in 1977.

After the 1872 move, the house continued to serve as a private family residence for generations of the Chrimes and Walters families.  In 1941, it was sold to Bishop Louis Henry Ford and the St. Paul Church of God in Christ.  They used the building for church purposes and the Bishop’s residence for the next 35 years.  Respectful of its history, they celebrated the birthday of the house each year.

Discussions surrounding the creation of the Prairie Avenue Historic District were underway by 1970 when both the Clarke and Glessner houses were designated landmarks by the city of Chicago.  Within two years, the city began negotiations to purchase the Clarke house from the church and move it from its location at 4526 S. Wabash Avenue, where it had stood for 100 years, back to its original neighborhood.

The move almost stopped before it started.  On Monday January 31, 1977, fire broke out in the basement of the building.  Fortunately there was no major structural damage, and the many layers of paint on the interior moldings protected them from the blaze.  Three days later, an article in the Chicago Tribune announced that the city was continuing its negotiations to purchase and move the house, in spite of the fire.

In late August, detailed plans were announced for the move of the house later in the year.  Wilbert Hasbrouck, a respected preservation architect was retained by the city to oversee the move and the restoration of the house at its new site at 1827 S. Indiana Avenue.  He undertook an extensive analysis of the house and its structure, to determine exactly how the house could be moved, and how it would be restored to its original 1836 appearance. 

Ironically, the 1977 move proved much more difficult that the earlier move, due to the presence of power lines, street lights, and most significantly the elevated train tracks.  The tracks of the Englewood-Jackson Park L (a.k.a. the Green Line) stood a few blocks east of the house and would have to be crossed.  Numerous moving techniques were considered and dismissed – dismantling the building into three layers; utilizing the railroad rights-of-way; and using a barge on Lake Michigan for part of the move.


Ultimately it was decided to raise the house 25 feet and slide it above the el tracks using an elaborate combination of jacks and support cribbing.  The diagrams above, which appeared in the Chicago Tribune on August 20, 1977 showed the basic steps:
-remove the cupola, porches and other small parts of the house;
-place the house onto a 64-wheel trailer, pulled by a 1-1/2 ton truck;
-move the house onto jacks and support cribbing on the west side of the el tracks which crossed 44th Street between Prairie and Calumet avenues and raise it a foot at a time to a height of 25 feet;
-winch the house across the tracks on rollers along steel I-beams to the support cribbing on the east side of the tracks, and then lower the house a foot at a time back down to the ground and onto the 64-wheel trailer;
-complete the move via trailer to the new site.


The proposed route for the move, as shown in the map above, covered 32 blocks:
-north on Wabash to 44th Street;
-east on 44th Street to Dr. Martin Luther King Jr. Drive;
-north on King Drive to 31st Street;
-west on 31st Street to Michigan Avenue;
-north on Michigan Avenue to Cermak Road;
-east on Cermak Road to Indiana Avenue;
-north on Indiana Avenue.

It was anticipated that the move would take approximately 12 days.  On the first day, the building, which weighed 120 tons, would be placed on the trailer and moved at a walking speed to the west side of the tracks.  Five days would then be needed to jack up the house to a height of 25 feet – one foot higher than the tracks.  The next day, the house would be winched across the tracks, a move that would only take about 30 minutes.  Then five more days to move the house back down to the ground, and finally one more day to complete the move onto extra-wide footings at its new location.

November 18: Removal of the cupola

The move began on Wednesday November 23, 1977, the day before Thanksgiving, at which time the house was moved as far as the tracks on 44th Street.  Everything proceeded accordingly to plan (although small pieces fell off the house at various points along route) and the structure was ready to be winched across the tracks.  At one minute after midnight early on Sunday December 4th, the electric power was shut off on the el tracks and the house was slowly pulled across the tracks.  A crowd of 2,000 people gathered to watch the event, despite the bitter cold temperatures.

December 4: The move over the Green Line tracks

The temperature created a problem.  After the house was move onto the cribbing on the east side of the tracks, it was discovered that the hydraulic jacks had frozen.  The house would sit suspended in mid-air for the next two weeks, surprising commuters who encountered the house at eye level as they crossed the bridge at 44th Street.

December 12:  Trimming trees on 44th Street


December 18:  On King Drive at 41st Street


December 18: Crossing the Michigan Avenue bridge
over I-55 at 25th Street

Finally, on Sunday December 18th, the house was moved the last leg of its journey and placed on to its new foundation.  The final cost of the move was $410,000.  An extensive restoration was undertaken over the next 4-1/2 years, in a partnership between the City of Chicago which owned the building, The National Society of The Colonial Dames of America in the State of Illinois which agreed to furnish the house to the time period, and the Chicago Architecture Foundation which would operate the tours in conjunction with Glessner House Museum, which they owned and operated at the time.  Robert Furhoff undertook an extensive analysis of the interior of the house, uncovering original paint layers and wallpapers which were replicated in the restoration.  One of the most significant projects was the recreation of the east portico, based on the one historic photograph that survived showing the house during the occupancy of the Clarke family, dating to the mid-1860s.


The house opened to the public as an historic house museum in 1982.  In 2004, additional restoration work was completed including the recreation of the matching portico on the west side of the house.

Photos courtesy of Clarke House Museum.
Related Posts Plugin for WordPress, Blogger...