

It all
began with a ride aboard Chicago’s “Culture Bus” 35 years ago today – Sunday June
7, 1981. Among those riding the south route
of the bus that afternoon was a 16-year-old student at Carl Schurz High School
(a Chicago landmark designed by Dwight Perkins in 1910). That student was William Tyre, now completing
his ninth year as Executive Director and Curator of Glessner House Museum. It was his first visit to Glessner House and Prairie
Avenue and, to say the least, it had a lasting impression.
Chicago’s Culture Bus

Culture Bus (Ahmed Burson, Flickr)
The
Culture Bus was a brilliant idea conceived by the CTA and launched in
1977. For the price of a supertransfer -
$1.20 for adults and 60 cents for children in those days - riders could board
and exit the bus as many times as they wished, stopping at numerous
architectural landmarks and cultural institutions around the city. A trained CTA guide would provide commentary
on the various sites. The buses, which
began and ended their route in front of the Art Institute, operated on Sundays
and holidays from Memorial Day through mid-October. During that first year two routes explored
sites on the north and south sides of the city.

The north
route included nearly a dozen sites extending as far north as Lincoln Park Zoo
and the Conservatory. The south route
made stops at the Spertus Museum, Prairie Avenue Historic District, Stephen
Douglas Monument, Museum of Science and Industry, University of Chicago, Oriental
Institute, DuSable Museum, Smart Gallery, Field Museum, Shedd Aquarium, and the
Planetarium. In 1978, a west route was
added which included the Polish and Ukrainian Museums, the Garfield Park
Conservatory, the University of Illinois campus, and Hull House. The Culture Bus continued to operate through
the 1991 season, but was a victim of budget cuts the following year.
Glessner House in 1981
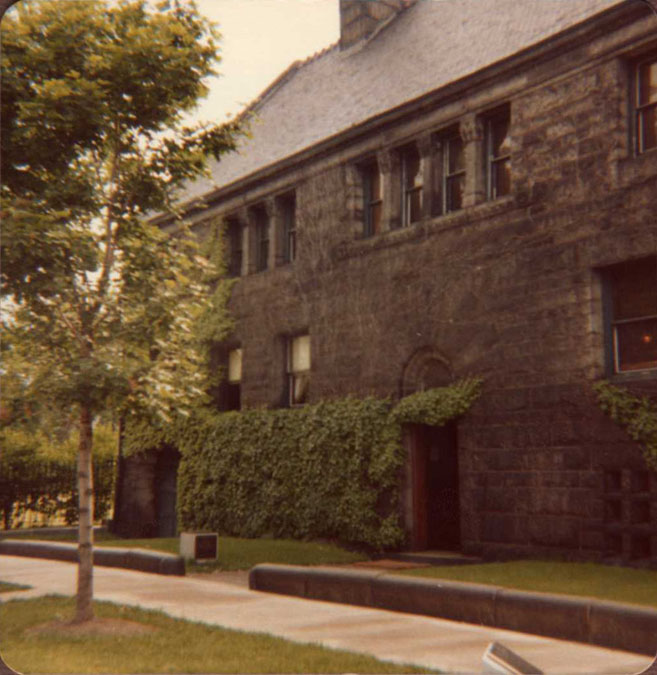
Glessner House, June 7, 1981 (photo by William Tyre)

Glessner House courtyard, June 7, 1981 (photo by William Tyre)
Glessner
House Museum appeared very different than it does today. The house had not yet been cleaned and
restored on the outside, so when arriving at the site, visitors saw a hulking
black mass – the Braggville granite and clay roof tiles covered in decades of
black soot left behind from the years when coal was burned to provide heat. Ivy covered portions of the walls on both the
front and courtyard sides of the building.

Visitors
started their tour in the coach house, which at the time served as the Visitors
Center. Filled with a variety of books
and other items, the room itself still bore scars from the decades of use by
the Lithographic Technical Foundation, which used the room for housing large
equipment including printing presses.

Master bedroom, June 7, 1981 (photo by William Tyre)
Several
spaces had been restored on the interior, although none of them contained the
number of objects as are found in the rooms today. The first was the library, completed in 1974,
followed soon after by the schoolroom, master bedroom, and kitchen wing with
its associated pantries. Other original
objects, returned to the museum by the Glessners’ granddaughter Martha Lee
Batchelder, were displayed in various rooms including the courtyard bedroom,
which housed a number of pieces designed by Isaac Scott.

Steinway piano, June 7, 1981 (photo by William Tyre)
The piano
had been returned to the house in 1979, a gift of Gardner Cowles Jr., founder
and publisher of Look magazine. It sat
in the largely empty parlor, the elegant Pretyman designed hand-painted burlap
wallcovering long since painted over.

The
courtyard had been renovated with a large patio of granite pavers to
accommodate museum functions and to house a collection of architectural
fragments from various demolished buildings around the city by Sullivan,
Wright, and others.
Prairie Avenue in 1981

The
streetscape on the 1800 block of Prairie Avenue had been restored in 1978,
returning that block to its 1890s appearance.
Sidewalks composed of huge limestone slabs, granite curbs, cobblestone
gutters, and period lighting transported visitors back in time. A cul-de-sac at the south end of the block
closed off the street to auto traffic.

A series
of interpretive panels, depicting a number of the houses that had originally
stood on the 1800 and 1900 blocks, were set into alcoves marking the location
of the front entrances to the huge mansions.
The image above shows the plaque for the Joseph Sears house, which stood
at 1815 South Prairie Avenue until it was razed in 1968 to make way for the
office building shown below.

The west
side of Prairie Avenue extending south from Glessner to the Keith House, was a
large grassy parcel, with the original cobblestone alley still cutting through
from north to south. West of the alley,
along Indiana Avenue, the Clarke House was in the midst of an $800,000+
restoration. It would open to the public
in October 1982.

The
northwest corner of Prairie Avenue and Cullerton, south of the Keith House, was
occupied by the factory for Gaylord Products.
That building would be razed in 1999 to make way for the Commonwealth on
Prairie Avenue townhouse development – the first new residential construction
on Prairie Avenue in 95 years. In 1981,
such an idea would have seemed but a dream.

The east
side of the 1800 block of Prairie Avenue included the Kimball and Coleman
mansions, at the time occupied by R. R. Donnelley. A huge warehouse, erected by R. R. Donnelley,
marked the site of the former Marshall Field mansion, and stood just north the
of the Marshall Field Jr. house.

Junior’s
house had housed a nursing home until 1977 when it was shut down. By 1981, the house sat vacant, its large
windows boarded up and its future uncertain, in spite of being protected as
part of the Prairie Avenue Historic District, designated a Chicago landmark in
1979. South of Junior’s house, a large
parking lot was utilized by the Pipefitters Union.

The
northeast corner of Prairie Avenue and 18th Street, originally the
site of the George Pullman mansion, was occupied by an enormous brick garage
that extended nearly a block to the north and housed school buses.

A bronze
plaque on the building, installed by the Chicago Historical Society, noted that
it was the site of the Battle of Fort Dearborn on August 15, 1812. Additional buses were parked in a large open
lot on Calumet Avenue east of the Kimball and Coleman houses.

Opposite
the lot on Calumet were two remnants of the earlier history of the
neighborhood. A huge wooden bridge had
been constructed for visitors to the 1933 Century of Progress World’s Fair
which was sited on the land immediately to the east (now Northerly Island). Many of the vacant lots on Prairie Avenue had
been converted into parking lots for the visitors to the fair, and the bridge
provided access to the fairgrounds over the Illinois Central railroad
tracks.

Just south of the bridge, a
small section of George Pullman’s brownstone garden wall was still in place. The bridge and Pullman wall disappeared in
2004.

The west
side of Indiana Avenue was straddled on both sides of 18th Street by
a large parking lot and offices for Yellow Cab Company. Those parcels were redeveloped into the
Kensington Park townhomes starting in 2002.
First Steps in Area Revival

Just one
week after Tyre’s visit, the Chicago
Tribune published an article about the neighborhood. Entitled “First steps in area revival,” the
article was written by Michael L. Millenson and focused heavily on the restoration
work being undertaken at Glessner House, at that time still owned by the
Chicago Architecture Foundation. Richard
Combs, executive director of the Foundation, was quoted as saying that “the
restoration work is nearly finished.” It
was an optimistic quote – restoration work continues to this day!
The
article also noted that the Marshall Field Jr. house had recently been sold for
“a little under $100,000” to three investors who planned a restaurant in the
23,000 square foot building. That plan
never materialized, and the house, already in “dire need of renovation” in
1981, would sit empty for another 22 years, until it was successfully converted
into condominiums.
The
article closed with a prediction that the neighborhood may someday be
redeveloped and may even become a residential community once again:
“Foundation officials hope the revival of the
South Loop area through the Dearborn Park and Transportation Building projects
will extend to Prairie Avenue. Right
now, the area stands lonely in the middle of crumbling and old commercial
buildings; urban renewal planned a decade ago never came.
“’I think a residential neighborhood is a long
way away, but it’s possible,’ ventures Jane Lucas, who runs the foundation’s
museum store. ‘It’s really quite safe –
nobody lives around here.’”
Even in
her optimism, Lucas and others in 1981 probably could have never foreseen the
thriving residential community that defines the South Loop today, anchored by
the Prairie Avenue Historic District. Redevelopment
would not start until 1992, when the old Eastman Kodak building at 1727 S.
Indiana Avenue became the first to convert to residential use, offering rental
units targeting artists. It was the
beginning of the rebirth of one of Chicago’s most historic and unique
neighborhoods.


