Showing posts with label George Pullman. Show all posts

Tuesday, June 7, 2016

Flashback 1981 - Glessner House and Prairie Avenue


It all began with a ride aboard Chicago’s “Culture Bus” 35 years ago today – Sunday June 7, 1981.  Among those riding the south route of the bus that afternoon was a 16-year-old student at Carl Schurz High School (a Chicago landmark designed by Dwight Perkins in 1910).  That student was William Tyre, now completing his ninth year as Executive Director and Curator of Glessner House Museum.  It was his first visit to Glessner House and Prairie Avenue and, to say the least, it had a lasting impression.

Chicago’s Culture Bus

Culture Bus (Ahmed Burson, Flickr)

The Culture Bus was a brilliant idea conceived by the CTA and launched in 1977.  For the price of a supertransfer - $1.20 for adults and 60 cents for children in those days - riders could board and exit the bus as many times as they wished, stopping at numerous architectural landmarks and cultural institutions around the city.  A trained CTA guide would provide commentary on the various sites.  The buses, which began and ended their route in front of the Art Institute, operated on Sundays and holidays from Memorial Day through mid-October.  During that first year two routes explored sites on the north and south sides of the city. 


The north route included nearly a dozen sites extending as far north as Lincoln Park Zoo and the Conservatory.  The south route made stops at the Spertus Museum, Prairie Avenue Historic District, Stephen Douglas Monument, Museum of Science and Industry, University of Chicago, Oriental Institute, DuSable Museum, Smart Gallery, Field Museum, Shedd Aquarium, and the Planetarium.  In 1978, a west route was added which included the Polish and Ukrainian Museums, the Garfield Park Conservatory, the University of Illinois campus, and Hull House.  The Culture Bus continued to operate through the 1991 season, but was a victim of budget cuts the following year.

Glessner House in 1981
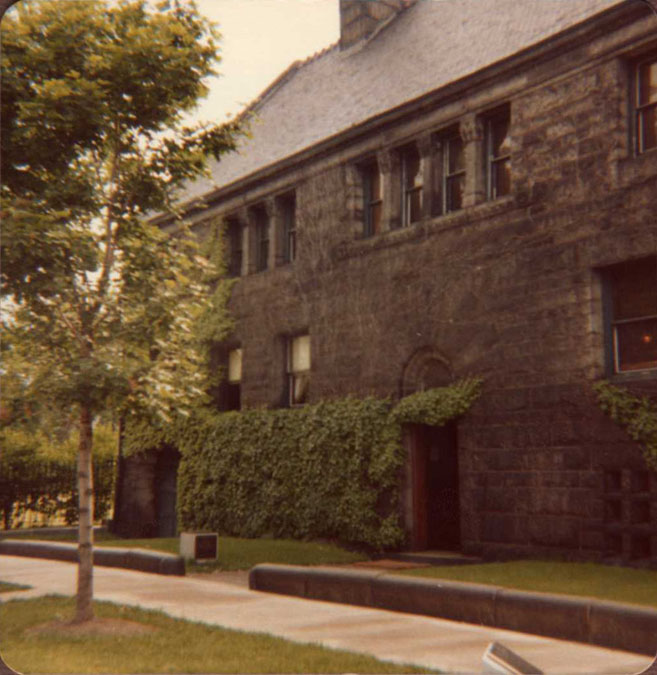
Glessner House, June 7, 1981 (photo by William Tyre)

Glessner House courtyard, June 7, 1981 (photo by William Tyre)

Glessner House Museum appeared very different than it does today.  The house had not yet been cleaned and restored on the outside, so when arriving at the site, visitors saw a hulking black mass – the Braggville granite and clay roof tiles covered in decades of black soot left behind from the years when coal was burned to provide heat.  Ivy covered portions of the walls on both the front and courtyard sides of the building. 


Visitors started their tour in the coach house, which at the time served as the Visitors Center.  Filled with a variety of books and other items, the room itself still bore scars from the decades of use by the Lithographic Technical Foundation, which used the room for housing large equipment including printing presses.

Master bedroom, June 7, 1981 (photo by William Tyre)

Several spaces had been restored on the interior, although none of them contained the number of objects as are found in the rooms today.  The first was the library, completed in 1974, followed soon after by the schoolroom, master bedroom, and kitchen wing with its associated pantries.  Other original objects, returned to the museum by the Glessners’ granddaughter Martha Lee Batchelder, were displayed in various rooms including the courtyard bedroom, which housed a number of pieces designed by Isaac Scott. 

Steinway piano, June 7, 1981 (photo by William Tyre)

The piano had been returned to the house in 1979, a gift of Gardner Cowles Jr., founder and publisher of Look magazine.  It sat in the largely empty parlor, the elegant Pretyman designed hand-painted burlap wallcovering long since painted over.


The courtyard had been renovated with a large patio of granite pavers to accommodate museum functions and to house a collection of architectural fragments from various demolished buildings around the city by Sullivan, Wright, and others.

Prairie Avenue in 1981


The streetscape on the 1800 block of Prairie Avenue had been restored in 1978, returning that block to its 1890s appearance.  Sidewalks composed of huge limestone slabs, granite curbs, cobblestone gutters, and period lighting transported visitors back in time.  A cul-de-sac at the south end of the block closed off the street to auto traffic. 


A series of interpretive panels, depicting a number of the houses that had originally stood on the 1800 and 1900 blocks, were set into alcoves marking the location of the front entrances to the huge mansions.  The image above shows the plaque for the Joseph Sears house, which stood at 1815 South Prairie Avenue until it was razed in 1968 to make way for the office building shown below.


The west side of Prairie Avenue extending south from Glessner to the Keith House, was a large grassy parcel, with the original cobblestone alley still cutting through from north to south.  West of the alley, along Indiana Avenue, the Clarke House was in the midst of an $800,000+ restoration.  It would open to the public in October 1982. 


The northwest corner of Prairie Avenue and Cullerton, south of the Keith House, was occupied by the factory for Gaylord Products.  That building would be razed in 1999 to make way for the Commonwealth on Prairie Avenue townhouse development – the first new residential construction on Prairie Avenue in 95 years.  In 1981, such an idea would have seemed but a dream.


The east side of the 1800 block of Prairie Avenue included the Kimball and Coleman mansions, at the time occupied by R. R. Donnelley.  A huge warehouse, erected by R. R. Donnelley, marked the site of the former Marshall Field mansion, and stood just north the of the Marshall Field Jr. house. 


Junior’s house had housed a nursing home until 1977 when it was shut down.  By 1981, the house sat vacant, its large windows boarded up and its future uncertain, in spite of being protected as part of the Prairie Avenue Historic District, designated a Chicago landmark in 1979.  South of Junior’s house, a large parking lot was utilized by the Pipefitters Union.


The northeast corner of Prairie Avenue and 18th Street, originally the site of the George Pullman mansion, was occupied by an enormous brick garage that extended nearly a block to the north and housed school buses. 


A bronze plaque on the building, installed by the Chicago Historical Society, noted that it was the site of the Battle of Fort Dearborn on August 15, 1812.  Additional buses were parked in a large open lot on Calumet Avenue east of the Kimball and Coleman houses. 


Opposite the lot on Calumet were two remnants of the earlier history of the neighborhood.  A huge wooden bridge had been constructed for visitors to the 1933 Century of Progress World’s Fair which was sited on the land immediately to the east (now Northerly Island).  Many of the vacant lots on Prairie Avenue had been converted into parking lots for the visitors to the fair, and the bridge provided access to the fairgrounds over the Illinois Central railroad tracks.  


Just south of the bridge, a small section of George Pullman’s brownstone garden wall was still in place.  The bridge and Pullman wall disappeared in 2004.


The west side of Indiana Avenue was straddled on both sides of 18th Street by a large parking lot and offices for Yellow Cab Company.  Those parcels were redeveloped into the Kensington Park townhomes starting in 2002.

First Steps in Area Revival


Just one week after Tyre’s visit, the Chicago Tribune published an article about the neighborhood.  Entitled “First steps in area revival,” the article was written by Michael L. Millenson and focused heavily on the restoration work being undertaken at Glessner House, at that time still owned by the Chicago Architecture Foundation.  Richard Combs, executive director of the Foundation, was quoted as saying that “the restoration work is nearly finished.”  It was an optimistic quote – restoration work continues to this day!

The article also noted that the Marshall Field Jr. house had recently been sold for “a little under $100,000” to three investors who planned a restaurant in the 23,000 square foot building.  That plan never materialized, and the house, already in “dire need of renovation” in 1981, would sit empty for another 22 years, until it was successfully converted into condominiums.

The article closed with a prediction that the neighborhood may someday be redeveloped and may even become a residential community once again:

“Foundation officials hope the revival of the South Loop area through the Dearborn Park and Transportation Building projects will extend to Prairie Avenue.  Right now, the area stands lonely in the middle of crumbling and old commercial buildings; urban renewal planned a decade ago never came.

“’I think a residential neighborhood is a long way away, but it’s possible,’ ventures Jane Lucas, who runs the foundation’s museum store.  ‘It’s really quite safe – nobody lives around here.’”

Even in her optimism, Lucas and others in 1981 probably could have never foreseen the thriving residential community that defines the South Loop today, anchored by the Prairie Avenue Historic District.  Redevelopment would not start until 1992, when the old Eastman Kodak building at 1727 S. Indiana Avenue became the first to convert to residential use, offering rental units targeting artists.  It was the beginning of the rebirth of one of Chicago’s most historic and unique neighborhoods.


Monday, July 6, 2015

Mrs. Pullman in Washington, D.C.


In last week’s article, we noted an excerpt from the June 28, 1915 Chicago Tribune about Mrs. George Pullman departing Chicago to spend the season at her summer estate in Elberon, New Jersey.  The article also noted, “Mrs. Pullman has another mansion in Washington, which she did not occupy this winter.”  That reference was to her largest home of all, which she had actually already sold by 1915. 


The Pullmans’ daughter Florence was united in marriage to Frank O. Lowden in 1896.  Lowden was actively involved in the Republican Party, and rose in stature when he campaigned for William McKinley in 1900.  From 1906 to 1911, Lowden served in the U.S. House of Representatives, and lived in Washington, D.C. during that time.  Lowden had high aspirations for political office, including the Presidency, so Mrs. Pullman took steps to ensure he and his family would have an appropriate home in the nation’s capitol.


In February 1909, Mrs. Pullman purchased a lot at 1125 16th Street NW, just three blocks from the White House.  She hired the prominent architect Nathan Wyeth to design the 64 room house, which cost over $350,000 to construct.  Wyeth had just designed the new West Wing and Oval Office of the White House, and would soon be hired to design a home in DC for Secretary of the Treasury Franklin MacVeagh (a Chicago friend of the Pullmans).


The exterior of the four-story Pullman house was clad in limestone on the ground level, with Roman brick facing the second and third stories.  


The fourth story was set behind a massive slate-covered mansard roof.  The interior was grand on a scale that far exceeded the Pullman house on Prairie Avenue in Chicago.  


The imposing entrance hall was designed for the large and elegant receptions Mrs. Pullman envisioned for her daughter and son-in-law. 


The oak paneled dining room was among the largest rooms in the house.  As construction was proceeding, she made trips to Europe, bringing back large quantities of antiques and decorative arts to furnish the massive home.  


The grandest space of all was the enormous gold and white ball room or grand salon, reminiscent of her own Chicago drawing room. 

But alas, Mrs. Pullman’s plans for her son-in-law didn’t come to pass.  Frank Lowden was taken ill, and didn’t run for reelection, leaving Washington, D.C. at the conclusion of his second term in the House in March 1911.  Mrs. Pullman had also been ill, and ultimately no one in the family ever lived in the mansion.

In May 1913, she sold the house and furnishings to a buyer who within a few months sold it to the Imperial Russian government for use as their new embassy.  Most of the original furnishings were removed in 1917 when the Ambassador fled to Paris.  


In the 1930s the house was redecorated by Eugene Schoen & Sons of New York, who refused to alter the grand salon, “down to the last hair of the last cupid.”  It remains in use as the Russian Embassy to this day.

Note:  Frank O. Lowden went on to serve as governor of Illinois from 1917 to 1921.  In 1920, he was a leading candidate for the Republican nomination for president, but ultimately lost to Warren G. Harding.  He declined the vice presidential nomination in 1924. 


Monday, December 8, 2014

The Auditorium and Ferdinand Peck


Tuesday December 9, 2014, marks the 125th anniversary of the opening of Chicago’s Auditorium Theatre.  Much has been written about the Auditorium Building, its magnificent theater, the architects Adler & Sullivan who designed it, and its importance in the history of American architecture.  In this article, the 200th published to our blog since we began in January 2011, we shall look at the home of Ferdinand Wythe Peck, the driving force behind this monumental undertaking. 

Peck’s family was among the earliest to arrive in what would become the city of Chicago.  His father Phillip F. W. Peck, and mother Mary Kent Peck, arrived at the settlement of 250 inhabitants at the mouth of the Chicago River in 1831 aboard the schooner “Telegraph.”  Phillip Peck became a successful merchant in the rapidly growing city, and by the time of Ferdinand’s birth in 1848, was residing in a fine home at the corner of LaSalle Street and Jackson Boulevard, later site of the Continental Illinois National Bank and Trust Company.


Ferdinand Peck studied law and was admitted to the Chicago bar, but with the advantages of a privileged upbringing, devoted most of his efforts to civic affairs and becoming a promoter of his native city.  He was one of the founders of the Art Institute and a major backer of Chicago’s first opera festival in 1885, which led directly to the idea for the new Auditorium.  He incorporated the Chicago Auditorium Association in 1886 and served as its president.  Peck envisioned not just a grand theater, but the largest and most expensive theater in the world.  The complex would include a hotel and office block to help support the lavish productions anticipated for the theater.  Fellow board members included Marshall Field, George Pullman, Edson Keith, and many other business and social leaders who lived on and around Prairie Avenue on the city’s near South side.

As work continued on the Auditorium Building, Peck engaged William LeBaron Jenney to design a new home for him at 1826 S. Michigan Avenue, in the exclusive residential district where many of his board members resided.  The imposing structure, faced in Vermont granite, featured a massive four-story square tower over the entrance way at the north end, balanced by a three-story rounded tower to the south.  The overall design was Romanesque Revival, later known as Richardsonian Romanesque in honor of its chief practitioner, Henry Hobson Richardson.  Richardson had three structures underway in Chicago at the time including the Marshall Field Wholesale Store, and large homes for Franklin MacVeagh on North Lake Shore Drive, and the Glessner House at 1800 S. Prairie Avenue. 


Mr. and Mrs. Peck were anxious to host President Benjamin Harrison at their new 30-room home for dinner following the opening of the Auditorium Theater on December 9, 1889; however the house was far from finished as the time approached.  In the three days leading up to the opening, crews worked 24 hours a day to finish painting the rooms, installing furniture and draperies, and making sure everything was in order to welcome the presidential party.  Friend and neighbor Marshall Field loaned furniture, draperies, and rugs from his store.


The dinner party at the house went off as planned, with guests including President Harrison, Vice President Levi P. Morton, members of his cabinet, and Adelina Patti, the opera star who had sung “Home, Sweet Home” at the Auditorium dedication.  An oft repeated story states that when President Harrison arrived at the house and exited his carriage, he looked up at the façade of the house, which did bear a strong similarity to the Auditorium Building, and referred to it as the “Auditorium, Jr.”

"The Exposition Out of Debt"

Ferdinand Peck, known for years as “Commodore Peck” due to his interest in yachting, remained active in civic affairs, although the Auditorium would always be considered his greatest achievement.  He served as first vice-president and chairman of the finance committee of the World’s Columbian Exposition – one of the few world’s fairs ever to make a profit.  Many important guests were entertained at the Peck home during the Fair, including the Infanta Eulalia of Spain.

A few years later came another president – President William McKinley – who in 1900 appointed Peck as the American commissioner-general to the Paris exposition of that year.  In the years following, many European dignitaries Peck met during that Fair were entertained in his home.

Peck continued to live in his Michigan Avenue house until his death on November 4, 1924, even though the character of the street had significantly changed by that time.  In the early 1900s Michigan Avenue saw a rapid transformation from a fine residential street into what became known as “Motor Row,” with more than 100 automobile dealerships lining the avenue both north and south of the old Peck house.  At least one of those buildings, a beautiful Second Empire style white terra cotta clad building at 1925 S. Michigan, was financed by Peck as an investment in 1911, and was leased to B. F. Goodrich.  (It still stands today and is now part of the Motor Row Historic District). 

Photo by Jack Simmerling

Peck’s widow and son, Ferdinand Jr. remained in the house for several more years, later moving to a spacious apartment at 2238 Lincoln Park West.  The house was sold to another family and was eventually cut up into numerous small apartments.  The last mention of the old house in the Chicago Tribune was in November 1967 when the Auditorium Theater was reopened after a major restoration.  Arthur Johnson, a reporter for the Tribune wrote, in part:

“The mansion, massive and majestic, still stands, as tho in defiance of the commercial buildings surrounding it.  Weeds grow in the front and side yards.  Several windows are cracked or broken and a ‘rooms for rent’ sign is nailed to a post on the front porch.  Ghosts must have walked there last Tuesday night, waiting for the President’s carriage to roll up the side drive after the opening performance at the Auditorium.  The night passed, however, with nothing to disturb the pigeons that roost under the canopy at the stately side entrance but a stray dog or perhaps a derelict looking for a place to sleep.”


From an original sketch by Jack Simmerling, 1974

The house fell to the wrecker’s ball two years later, in 1969.  Today the site is part of a large townhouse development known as Michigan Avenue Gardens, constructed in 1998.  Peck’s house may be gone, but his greatest achievement – the Auditorium – is his lasting and enduring legacy to his beloved city of Chicago.

Monday, June 16, 2014

Prairie Avenue in 1874


On Thursday June 19, 2014 at 6:00pm, Glessner House Museum Executive Director and Curator William Tyre will give a lecture entitled “A Look Back: Chicago and the World in 1874.”  The free event, sponsored by Friends of Historic Second Church, will take place at Second Presbyterian Church, 1936 S. Michigan Avenue in Chicago’s South Loop neighborhood, and is being held to celebrate the 140th anniversary of the completion of Second Presbyterian’s current church building.  Doors will open at 5:30pm for tours of the National Historic Landmark sanctuary before the program begins.

The Prairie Avenue neighborhood surrounding the church was a thriving residential neighborhood in 1874, and was home to many of Chicago’s leading business and social leaders.  The area was well established by the time of the Great Chicago Fire of 1871, and nearly 40 mansions had already been built on the six-block stretch of Prairie Avenue between 16th and 22nd streets.  Building activity increased immediately after the fire, as residents who had been burned out in the fire sought a new location where they could immediately begin building their new homes. 

The illustration at the top of the article appeared in the May 1874 edition of The Landowner, a monthly periodical focusing on the work of architects and real estate developers in and around Chicago.  The image includes eight of the most prominent houses on Prairie Avenue, and one street scene, and bore the following caption:

“Our artist shows in this issue a number of the beautiful houses on Prairie avenue, one of the most fashionable and handsomely built of all our South-Side thoroughfares.  No city in the world can rival Chicago in its residences, a fact which shows that this class of buildings has not suffered by the fire and the consequent turning of capital into the erection of business blocks.

“After all, one of the greatest attractions a city can offer is its homes, for to obtain them is the end of most men’s aspirations, for which they toil and sweat in the counting-room and at the various trades and professions.  Visitors who crowd to Chicago neglect to see the homes of our citizens, being wholly absorbed and astonished by the wonderful buildings put up since the fire in the burnt district.  They should not fail to visit such streets as Prairie avenue, where the home-life of our citizens of means is laid.”

The images, beginning at upper left were as follows:

Louis Wahl residence, 2026 S. Prairie Ave.
Prairie Avenue looking southwest at 18th Street
Edson Keith residence, 1906 S. Prairie Ave.
Charles M. Henderson residence, 1816 S. Prairie Ave.
Marshall Field residence, 1905 S. Prairie Ave.
Robert Law residence, 1620 S. Prairie Ave.
George M. Pullman residence, 1729 S. Prairie Ave.
 Dewey residence, 1730 S. Prairie Ave.
(center) Daniel M. Thompson residence, 1936 S. Prairie Ave.

All of the residences pictured have been demolished.  Two of the images are of particular interest.


The view of Prairie Avenue looking southwest at 18th Street is the only known image showing the southwest corner of Prairie and 18th prior to the construction of Glessner House in 1886-1887.  Just to the right of center in the illustration is a three-story double-house with Mansard roof, occupied by the Hitchcock and Galloway families.  John J. Glessner purchased the double-house in March 1885, selling off the south portion of the lot to Osborn R. Keith, and retaining the remaining 75 feet of frontage for construction of his own house.


The other image of interest is that of the George M. Pullman mansion.  Although construction on the house had begun in 1871, it was still under construction in 1874, and in fact would not be ready for occupancy by the Pullman family until early 1876.  Comparing the illustration with a photo of the finished house, one can see major elements missing including the front porch facing Prairie Avenue and the porte cochere facing 18th Street, as well as the iron roof cresting and other finishing touches.


Other building activity during the year included a large $10,000 addition to the William G. Hibbard house at 1701 S. Prairie Ave.  The original house had been built in 1868 with William LeBaron Jenney as architect.  Jenney was also the architect of the addition, seen in the second photo above.  As the house was located on the east side of the street, the back porches faced directly onto Lake Michigan which was just beyond the Illinois Central Railroad tracks that bordered the back of the Hibbard lot.


The home of Daniel Shipman was constructed in 1874 at 1828 S. Prairie Ave.  William W. Boyington, best remembered today for his design of the Chicago Water Tower, was the architect of this house, designed in the predominant Second Empire style of the day.  An interesting editorial about Shipman was published in the Chicago Tribune shortly after his death in 1906.  Shipman made his fortune in the white lead industry, but he and his wife left no children to inherit his fortune.  As a result, his estate was converted into a trust from which the earnings were paid yearly to five charities:
-Illinois Schools of Agriculture and Manual Training for Boys
-Chicago Home for Incurables
-Chicago Old People’s Home
-Hahnemann Hospital of Chicago
-St. Luke’s Free Hospital

The Tribune noted in reporting the disposition of Shipman’s estate:

“In felicitating the five admirable charities which have profited so gratifyingly by Daniel B. Shipman’s will it is interesting to remember that the provisions to be carried out would not have been possible had Mr. Shipman accumulated a large family of children during his many years of married life.  If heaven had blessed him with four, five, or six boys there would be every reason to suppose that the boys who attend the Illinois Schools of Agriculture and Manual Training  would not be the gainers by the liberal endowment fund provided by the terms of the will.  So here is an instance where many boys are benefited in place of a few. . . Perhaps it is not an unworthy thought that Providence may have decreed this charitable distribution and that ofttimes marriages are childless in order that worthy charities may be the substantial gainers.” 

Allen's Academy in 1874

The second home of Allen's Academy, completed 1883

The Prairie Avenue neighborhood was home to a number of private schools to which the residents sent their children.  One of the largest and most prominent was Allen’s Academy for Boys which opened in 1874 in a building at Michigan Avenue and 22nd Street.  The principal, Ira W. Allen, had previously served as the head of Lake Forest Academy.  In 1883, Allen engaged the services of architect Charles Chapman to design a much larger building which was located on the south side of 22nd Street (now Cermak Road) east of Prairie Avenue.  The school closed upon Allen’s retirement in 1892.


One of the most prominent  and important houses on Prairie Avenue was designed in 1874 for John B. Sherman, vice president and manager of the Chicago Union Stock Yards.  Located at 2100 S. Prairie Avenue the house was designed by a new architectural firm in Chicago – Burnham and Root.  It was the second commission the young architects had received into their office, and it was crucially important.  During construction, Daniel Burnham became acquainted with Sherman’s daughter Margaret, and by the time the house was finished in 1876, they had wed and moved into the new house.  Sherman was one of Chicago’s most prominent businessmen, and he used his considerable influence to secure numerous commissions for his son-in-law’s architectural practice  from his Prairie Avenue neighbors and Stock Yards associates. 

The house broke away from the predominant Second Empire style of Prairie Avenue and featured Ruskinian Gothic details including a hipped roof punctuated by numerous dormers of various sizes and shapes, stone banding delineating the floor levels, and a decorative second level oriel window addressing the prominent corner site.  Louis Sullivan, not usually known for his praise of other architects’ works, wrote (in the first person) about the house in The Autobiography of an Idea:


“There, on the southwest corner of Prairie Avenue and Twenty-first Street, his eye was attracted by a residence, nearing completion, which seemed far better than the average run of such structures inasmuch as it exhibited a certain allure of style indicating personality.”

Monday, October 8, 2012

1887: A Year to Remember

On Thursday October 4, 2012, museum director Bill Tyre gave a lecture entitled 1887: A Year to Remember – the year in which the Glessners completed and moved into their new home at 1800 South Prairie Avenue in Chicago.  The illustrated talk was divided into five sections focusing on events in the world, the nation, the city, the neighborhood, and lastly the lives of the Glessner family.  We present a few interesting tidbits uncovered during research for the talk:

Queen Victoria celebrated her Jubilee (50th anniversary on the throne) during the year.  For those who were especially devoted to their Queen, a special wallpaper was produced featuring a portrait of the Queen surrounded by images of the colonies she controlled around the world (Australia was depicted by a kangaroo).

On September 28, 1887, a horrific flood started on the Yellow River in China which ultimately led to the deaths of 900,000 and 2 million left homeless.  At its peak, the flood covered 50,000 square miles in Henan Province.  It was one of the deadliest natural disasters in history, however another flood of the Yellow River in 1931 claimed the lives of nearly 4 million people.

Dr. Lezyer Leyvi Zamenhof published his book International Language under the pseudonym Doktoro Esperanto.  His hopes were that the new language could be used as a tool for promoting world peace.

Sir Arthur Conan Doyle published his first Sherlock Holmes mystery - A Study in Scarlet - in Beeton’s Magazine.

Jenny Lind, the great soprano known as the “Swedish nightingale” died at the age of 67.

President Grover Cleveland embarked on a Goodwill Tour during the months of September and October, traveling as far west as Omaha, Nebraska.  Cleveland and his wife traveled in the private railroad car owned by George Pullman, known as the P.P.C. which was lavishly appointed.  Cleveland insisted on paying for the use of the car, to eliminate any appearance of impropriety.

Rev. Hannibal Goodwin, an Episcopal priest, invented the flexible roll of nitrocellulose film for a roller camera.  The patent was infringed upon by Eastman Kodak, which in 1914 paid a $5 million settlement to Goodwin’s estate.

Eadweard James Muybridge published Animal Locomotion: An Electrophotographic Investigation of Consecutive Phases of Animal Movements with over 700 plates in eleven volumes.  This work is widely considered to be the precursor to motion pictures.

Anne Sullivan became the teacher of six-year-old Helen Keller.

The four Haymarket “anarchists” were executed on Friday November 11.  A fifth anarchist had committed suicide the previous day.

The Commercial Club of Chicago purchased 700 acres of lakefront property north of the city and donated it to the Federal government.  The next year, the military began construction of Fort Sheridan on the land.  The fort was closed in 1993.

The Newberry Library was established using a bequest from Walter Loomis Newberry (1804-1868), the present of the Galena & Chicago Union Railroad, the first railroad built from Chicago.  The first librarian William Frederick Poole, worked with architect Henry Ives Cobb to design the building, which opened in 1893.

The Chicago Kindergarten College was begun by Elizabeth Harrison and Rumah Arvilla Crouse.  It survives today as National-Lewis University.

Sixteen-inch softball was invented in Chicago on Thanksgiving Day at the Farragut Boat Club.

Prominent buildings under construction in Chicago during the year included the Auditorium Building, the Rookery (shown above), the Tacoma Building, and two churches by Burnham and Root – St. Gabriel’s Catholic Church and Lake View Presbyterian Church.
Related Posts Plugin for WordPress, Blogger...