Showing posts with label Glessner House Museum. Show all posts

Thursday, March 8, 2018

Time Travelers Program Resumes for Second Year


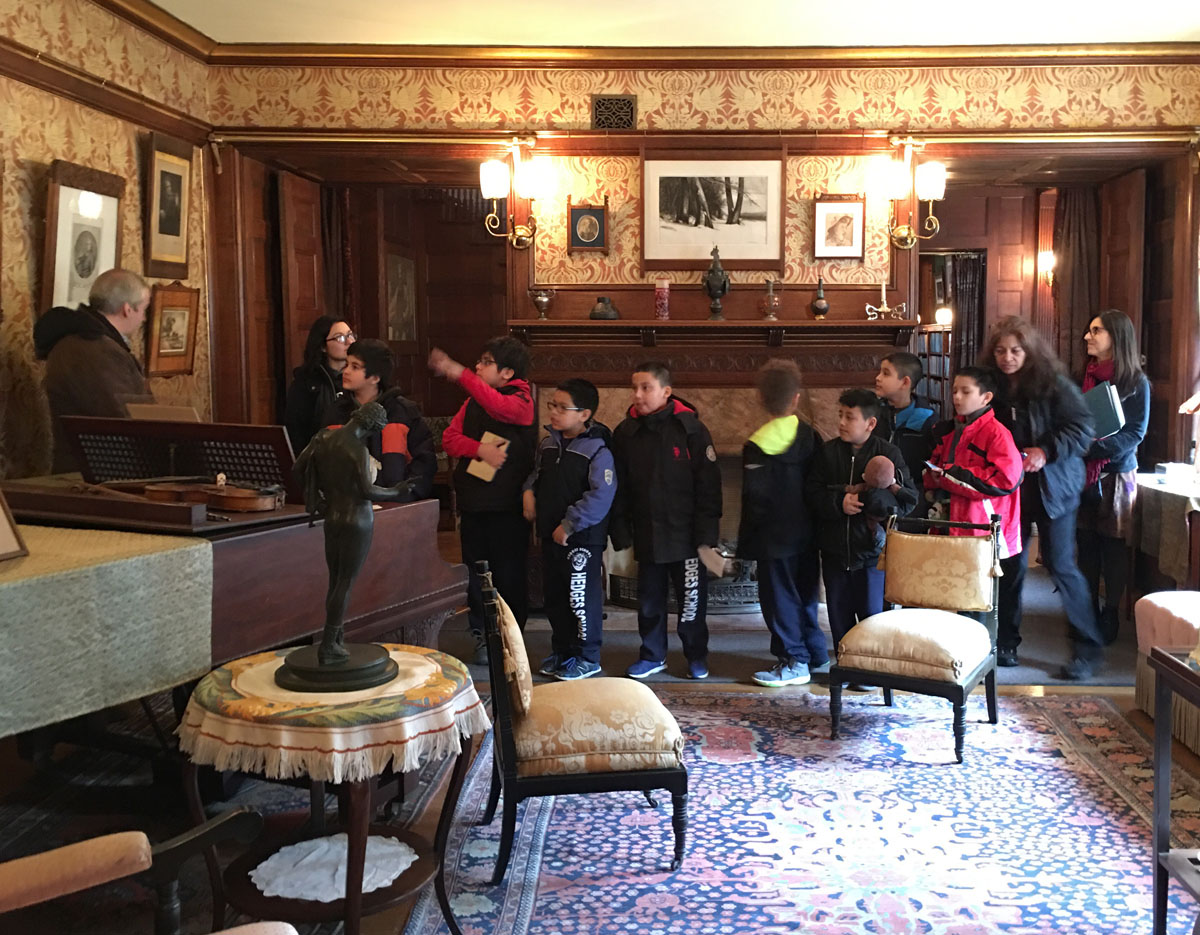
On Tuesday March 6, 2018, Glessner House Museum launched the second year of its popular Time Travelers program.  Funded by a generous grant from the Society of Architectural Historians American Architecture and Landscape Field Trip Program, Time Travelers provides an opportunity for third grade student “detectives” from underserved neighborhoods on Chicago’s South Side to explore how architecture and design impact their everyday lives.  Students were divided into three groups appropriately named Sherlock Holmes, Encyclopedia Brown, and Scooby-Doo.

The program also encourages observation and analysis of buildings and furnishings; compares late 19th- and early 20th-century life with today; and demonstrates what the students have learned through a variety of hands-on activities.  A PowerPoint presentation sent to the teacher ahead of time prepares students with background on the house and the various people connected with it, including Glessner family members, the architect Henry Hobson Richardson, and members of the live-in staff.

Students walked around the exterior of the building noting such details as building materials (granite, limestone, brick, clay tile roof tiles, etc.), placement and number of windows and doors, and thinking about why the house looked so different from others on Prairie Avenue at the time.  They looked for details including the pair of carved granite ouroboros on the façade and where the architect’s monogram can be found.  The carriage drive introduced the eight servants who lived in the house, and how their living and working spaces were separated from those of the family.

A favorite room in the house was the schoolroom designed for the Glessners’ two children, George and Fanny.  Students indicated whether or not they would like to be homeschooled.  They had the opportunity here for a few hands-on activities including tapping a telegraph (just like one George kept in the room), hearing it buzz and learning how Morse code allowed George to send messages to his friends – an early form of texting as they said!  Students were also able to use stereoscopes to see 3-D images on antique stereoview cards.

Coming into the main hall, students had the opportunity to explore the many types of objects the family collected including ceramics and glass, as well as carved furniture, and textiles with a variety of patterns including dragons.  They enjoyed hearing how the Glessner grandchildren would slide down the bannister of the main staircase and try to land on the main hall carpet in the center medallion, which they referred to as the “blueberry pie.”  Many of the students quickly recognized the portrait of the “big” architect – H. H. Richardson – that the Glessners always displayed in the main hall.

In the master bedroom they saw several pieces of hand-carved furniture made the Glessners’ good friend Isaac Scott.  They asked about the fireplace and why there was coal in this fireplace, as opposed to wood in the main hall fireplace. 

The library introduced students to the Glessners’ large collection of books of which nearly 3,000 are still on the shelves today.  They learned how important learning was to the family, and how Frances Glessner held a weekly Monday Morning Reading Class for her friends in the room for over 35 years.  All agreed that the enormous partner’s desk in the middle of the room was the biggest desk they had ever seen, and there were mixed reactions to the bronze life mask and hands of Abraham Lincoln.

Upon reaching the parlor, students “found” the large Steinway piano they had seen in the PowerPoint presentation in class and marveled at the intricately detailed birds on the hand-painted canvas wallcovering.  The dining room introduced the idea of the extension table and how the room was shaped to accommodate it when fully opened.  They were able to peak inside the silver closet to see pieces that Frances Glessner made by hand, and they learned about the dinner parties where it took nearly three hours to serve and consume the eight-course meal.

The kitchen proved to be one of the most popular spaces in the house (and not just because of all the fake food).  Students were asked why the specific materials on the floor and walls were used, and what items were absent that they have in their kitchen at home.  They also enjoyed seeing the annunciator and learned how family and guests could call for a servant from anywhere in the house.  In returning to the coach house, they had the opportunity to walk through the large cold closet or icebox and see how the Glessners had a window put in there to help keep food cold in the winter.


Returning to the coach house, where the tour began, students were directed to several options for hands-on activities.  At the journaling table, they were given a series of questions, and they could record their favorite memories of the tours in writing or by drawing pictures.  A second table showed floorplans and using graph paper, the students were able to sketch out the configuration and types of rooms they would like to have in their own dream house.  


The most popular activity involved brightly-colored straws and connectors to create inventive structures. 

Before departing for the day, the students gathered on and around the curved porch in the courtyard, recreating the famous 1902 picture of Frances Glessner’s Monday Morning Reading Class.  A folder of materials provided further activities once back in the classroom including a word search and crossword puzzle containing terms learned during the tour, a floor plan of the house, and a Morse code message to decipher. 


An enjoyable time was had by all – students, teacher, chaperones, docents, and staff!

Tuesday, December 20, 2016

50th Anniversary Gala Celebration


December 14, 1966 was an extremely significant date in the history of Glessner House Museum.  It was on that date that the deed for the house was filed for record with the Cook County Recorder of Deeds, officially transferring the house to the newly formed Chicago School of Architecture Foundation, and thus securing the future of H. H. Richardson’s masterpiece of urban residential design.

Chris Multhauf, Zurich Esposito, Honorary Gala Chair Dirk Lohan,
Catherine Lohan, Kevin Havens, Lynn Osmond

On December 14, 2016, exactly 50 years later, nearly 200 people gathered at the Chicago Club for a special gala celebration to mark that anniversary by honoring our past, celebrating our future, and setting the stage for our next 50 years.  A number of individuals involved with the house in its early years were present, including four of our founders – Wayne Benjamin, Wilbert Hasbrouck, Dirk Lohan, and Ben Weese.  

Susan and Wayne Benjamin

Early docents, staff, and board members renewed acquaintances and shared their memories of why Glessner House Museum is important to them.  The event netted $70,000 – twice the amount that was needed to purchase the house in 1966!

Gala co-chairs Cynthia and Ben Weese

The gala was underwritten by a generous grant from The Richard H. Driehaus Charitable Lead Trust.  Dirk Lohan served as Honorary Gala Chair, and Ben and Cynthia Weese were Gala Co-Chairs. 

Steve and Marilyn Scott
Elliott and Jane Otis
Allan and Angela Vagner

At 6:30pm, Executive Director and Curator William Tyre welcomed everyone and noted the significance of the occasion, acknowledging special guests including our founders, and several members of the Glessner family who had traveled from Massachusetts and New Hampshire.

Glessner family: Joyce Carter, Jacob Carter, Harry Carter,
Liz Carter, Stuart Clifford

Four individuals were honored with awards featuring a handcrafted replica of a portion of the wrought iron grille on the front door – one of the most iconic design features of the house.

Jessica Caffery accepting award from Bonnie McDonald

The first award was presented to Toni Preckwinkle by board member Bonnie McDonald, president of Landmarks Illinois.  McDonald noted how Preckwinkle had been mentored early in her career by Leon Despres, long time alderman, known as the “liberal conscience of Chicago” during his two decades on the City Council.  Despres and his wife Marian were two of the individuals who provided funding to purchase Glessner House in 1966.  Preckwinkle was in Boston at a conference, but recorded her acceptance noting that Despres shared a valuable piece of information with her, “There is no end to the good you can do as long as you don’t care who gets the credit.”  The award was accepted on her behalf by Jessica Caffery, Director of Real Estate Management for Cook County, who noted Preckwinkle’s commitment to the preservation and adaptive reuse of the old Cook County Hospital building.

Jack Tribbia accepting award from John Waters

The second award went to Jack Tribbia, and was presented by board member John Waters, an architect with the Frank Lloyd Wright Building Conservancy.   Jack Tribbia is the President of the Restoration Division of Berglund Construction and has been involved in the preservation and restoration of many of the most important buildings in the Chicagoland area ranging from the Museum of Science and Industry to the Shedd Aquarium, and from the Sullivan Center to Farnsworth House.  Jack served as a board member at Glessner from 2005 until 2011, and has remained active since that time, providing valuable consultation and advice on a variety of building projects. 

Ald. Pat Dowell accepting award from Mary Kay Marquisos

Pat Dowell, Alderman of the Third Ward, received the next award, presented by board member Mary Kay Marquisos, former Senior Director of Communications with the Metropolitan Pier and Exposition Authority.  Marquisos noted how Dowell has been a strong voice for community-based development, constituent engagement, and transparency.  Dowell has been an advocate for historic preservation and has landmarked more than half a dozen buildings and districts in her ward.  Mostly recently she was deeply involved in the massive $132 million restoration of the Rosenwald Court Apartments at Michigan Avenue and 47th Street. 

Bob Irving accepting award from Pauline Saliga

The Lifetime Service Award was presented to Bob Irving by board member Pauline Saliga, Executive Director of the Society of Architectural Historians.  Irving, a retired Professor of Humanities at the Illinois Institute of Technology, joined the first docent class at Glessner House in the spring of 1971 and was one of 33 to complete the rigorous training course that June, being trained to give tours of Glessner House and a walking tour of Chicago School buildings downtown.  In the early 1980s, he developed a new walking tour called the “Riverwalk” which evolved into the now world-famous CAF River Cruise, one of the top tourist attractions in the city.  Irving has served continuously as a docent at Glessner House for 45 years, his encyclopedic knowledge and quick wit making him a visitor favorite for decades.

Board president Barbara Gordon

Following the presentation, board president Barbara Gordon provided the closing remarks, noting how it is the individuals who have been involved with the museum during its first 50 years that have kept the site engaging and relevant.  She noted:

“As we look ahead to our next fifty years and beyond, we are not content to merely rest on our laurels.  At a time when many historic house museums struggle, the opportunities for Glessner House Museum are greater now than ever before.  Dedicated board, staff, docents, and supporters will help us envision and guarantee a bright future through new initiatives that will broaden our audience and create a self-sustaining and relevant organization well into the 21st century.  We encourage all of you to join us in the exciting work that lies ahead, as we ensure that the legacy entrusted to our care continues to grow and thrive in the years to come.”

Judith and Dick Spurgin
Barbara Badger and Robert Kudder

All attendees received a copy of the just published 50 Moments: Highlights From the First Fifty Years of Glessner House Museum 1966-2016 authored by William Tyre.  The book is now available in the museum store.


The gala was a fitting way to close the celebration of our 50th anniversary, as well as launch the first day of our next 50 years!


All images by Tim Walters Photography


Monday, September 26, 2016

Charles A. Jackson, first caretaker of the Museum

Charles A. Jackson with two "young friends" in 1971
Chicago Tribune photo by Harold Revoir

As Glessner House Museum continues to celebrate its 50th anniversary during 2016, we take a moment to remember the first caretaker of the museum, Charles A. Jackson.  Although Jackson was several years older than the house itself, he served as an able and well-respected watchman for a period of time after the house was rescued from demolition in 1966.

Jackson was born in Mobile, Alabama on June 6, 1880 (7-1/2 years before Glessner house was completed).  As a young man, he travelled extensively, working in the kitchen on ships owned by an Alabama-based shipping firm.  Following World War I, he made his way to Chicago, during the early years of the Great Migration, when more than 6 million African-Americans relocated from the rural South to the northern part of the United States. 

He settled in the Prairie Avenue neighborhood, during the period when the Glessners were still in residence in their home.  In the mid-1950s, he was hired as the caretaker for the Lithographic Technical Foundation, which at that time owned and occupied the Glessner house.  He rented a room two doors to the south, in the former Wheeler mansion at 1812 S. Prairie Avenue, which had been converted to a boarding house years earlier.

1812 S. Prairie Avenue (far left) in the mid-1950s; Glessner House at right
Photo by Jack Simmerling

When the Foundation (by that point renamed the Graphic Arts Technical Foundation) relocated to Pittsburgh in 1965, Jackson remained as the caretaker for the Glessner house, admitting our museum founders during 1965 and 1966 when they held meetings in the library to plan how to purchase and save the house. 

Charles A. Jackson sitting on the porch of 1808 S. Prairie Avenue in 1965
Photo by Jack Simmerling

In 1967, Jackson had moved into the basement of Glessner house when the two houses at 1808 and 18012 S. Prairie Avenue were seriously damaged by fire.  (The two buildings were razed in 1968).  Jackson occupied the front room of the basement, previously the coachmen’s waiting room, and today occupied by our Visitor’s Center.  One of the museum founders, Marian Despres, in her twenty year history of the house, noted the following about him:

“By March 1967, Charles Jackson, who had been hired as a watchman, had moved into the basement of Glessner House.  He knew everyone in the neighborhood and as long as he was there, there were no further break-ins. . . The only problem that arose during his tenancy was that sometimes, when a distinguished visitor was being entertained in the library, the aroma of cabbage and onions would waft up through the registers to mix with the brandy and cigar atmosphere of the House.”

Jackson became such a well-known fixture in the neighborhood, always sitting in the doorway of the house when the weather was good, that he became the subject of an article in the Chicago Tribune on August 1, 1971.  Entitled “Glessner’s Caretaker, 91, Basks in Glow of Memory,” the article included a quote from the Executive Director, Jeanette Fields:

“Our caretaker is kind of a legend around here . . . He’s really a grandfatherly type, altho he has no children of his own. . . Mr. Jackson has been a great influence on the children in the neighborhood.  He’s always eager to help them earn money by doing things for him and encourages them to do what’s right.”

It appears that Jackson was quite a good story teller.  Despres noted that he claimed to have been a drummer boy in the Civil War, but given that he was born 15 years after the war had ended, that was easily disproven.  However, in the 1971 Tribune article, Jackson also claimed to have played a part in the history of aviation.  He noted that he designed and built a propeller for an early airplane for Mobile resident John Fowler, a watch repairman and part-time preacher.  Jackson noted:

“Mr. Fowler was a preacher and he used to preach up and down the streets of Mobile, and I would follow him around.  One day I heard him say he was going to build an ‘air ship’ and fly it over Mobile Bay.”

After helping Fowler build a shed and the body of the plane from lumber, Jackson recalled watching the airplane take flight and travel 28 miles across Mobile Bay.  That was in the early 1890s, a full decade before the Wright brothers’ success at Kitty Hawk, NC in 1903.  In 1966, Jackson wrote a letter to the editor of a Mobile newspaper seeking recognition for Fowler and his contributions in the field of aviation.  He received several letters from various Mobile residents who confirmed they had either seen the flight or heard of Fowler and his invention.

The story of John Fowler is well-known, although his exact accomplishments are subject to debate.  He did build three “flying machines” and charged an admission fee for residents to see them.  It appears what he designed may have been more appropriately termed gliders that could take flight in strong winds.  One of the Wright brothers supposedly did visit Fowler around 1900 to study his wing design. 

Exactly what role Charles A. Jackson played in Fowler’s experimental designs is ultimately unknown.   But what we do know is that Jackson was a much beloved institution at Glessner house for many years, delighting countless young people with his stories of the old days, no doubt hoping his tales would inspire the children to “do what’s right” and live their dreams.


Tuesday, June 7, 2016

Flashback 1981 - Glessner House and Prairie Avenue


It all began with a ride aboard Chicago’s “Culture Bus” 35 years ago today – Sunday June 7, 1981.  Among those riding the south route of the bus that afternoon was a 16-year-old student at Carl Schurz High School (a Chicago landmark designed by Dwight Perkins in 1910).  That student was William Tyre, now completing his ninth year as Executive Director and Curator of Glessner House Museum.  It was his first visit to Glessner House and Prairie Avenue and, to say the least, it had a lasting impression.

Chicago’s Culture Bus

Culture Bus (Ahmed Burson, Flickr)

The Culture Bus was a brilliant idea conceived by the CTA and launched in 1977.  For the price of a supertransfer - $1.20 for adults and 60 cents for children in those days - riders could board and exit the bus as many times as they wished, stopping at numerous architectural landmarks and cultural institutions around the city.  A trained CTA guide would provide commentary on the various sites.  The buses, which began and ended their route in front of the Art Institute, operated on Sundays and holidays from Memorial Day through mid-October.  During that first year two routes explored sites on the north and south sides of the city. 


The north route included nearly a dozen sites extending as far north as Lincoln Park Zoo and the Conservatory.  The south route made stops at the Spertus Museum, Prairie Avenue Historic District, Stephen Douglas Monument, Museum of Science and Industry, University of Chicago, Oriental Institute, DuSable Museum, Smart Gallery, Field Museum, Shedd Aquarium, and the Planetarium.  In 1978, a west route was added which included the Polish and Ukrainian Museums, the Garfield Park Conservatory, the University of Illinois campus, and Hull House.  The Culture Bus continued to operate through the 1991 season, but was a victim of budget cuts the following year.

Glessner House in 1981

Glessner House, June 7, 1981 (photo by William Tyre)

Glessner House courtyard, June 7, 1981 (photo by William Tyre)

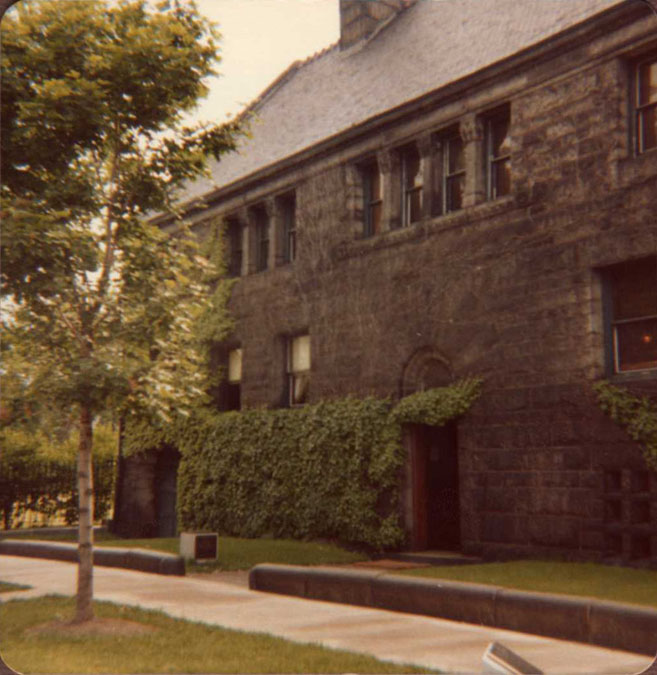
Glessner House Museum appeared very different than it does today.  The house had not yet been cleaned and restored on the outside, so when arriving at the site, visitors saw a hulking black mass – the Braggville granite and clay roof tiles covered in decades of black soot left behind from the years when coal was burned to provide heat.  Ivy covered portions of the walls on both the front and courtyard sides of the building. 


Visitors started their tour in the coach house, which at the time served as the Visitors Center.  Filled with a variety of books and other items, the room itself still bore scars from the decades of use by the Lithographic Technical Foundation, which used the room for housing large equipment including printing presses.

Master bedroom, June 7, 1981 (photo by William Tyre)

Several spaces had been restored on the interior, although none of them contained the number of objects as are found in the rooms today.  The first was the library, completed in 1974, followed soon after by the schoolroom, master bedroom, and kitchen wing with its associated pantries.  Other original objects, returned to the museum by the Glessners’ granddaughter Martha Lee Batchelder, were displayed in various rooms including the courtyard bedroom, which housed a number of pieces designed by Isaac Scott. 

Steinway piano, June 7, 1981 (photo by William Tyre)

The piano had been returned to the house in 1979, a gift of Gardner Cowles Jr., founder and publisher of Look magazine.  It sat in the largely empty parlor, the elegant Pretyman designed hand-painted burlap wallcovering long since painted over.


The courtyard had been renovated with a large patio of granite pavers to accommodate museum functions and to house a collection of architectural fragments from various demolished buildings around the city by Sullivan, Wright, and others.

Prairie Avenue in 1981


The streetscape on the 1800 block of Prairie Avenue had been restored in 1978, returning that block to its 1890s appearance.  Sidewalks composed of huge limestone slabs, granite curbs, cobblestone gutters, and period lighting transported visitors back in time.  A cul-de-sac at the south end of the block closed off the street to auto traffic. 


A series of interpretive panels, depicting a number of the houses that had originally stood on the 1800 and 1900 blocks, were set into alcoves marking the location of the front entrances to the huge mansions.  The image above shows the plaque for the Joseph Sears house, which stood at 1815 South Prairie Avenue until it was razed in 1968 to make way for the office building shown below.


The west side of Prairie Avenue extending south from Glessner to the Keith House, was a large grassy parcel, with the original cobblestone alley still cutting through from north to south.  West of the alley, along Indiana Avenue, the Clarke House was in the midst of an $800,000+ restoration.  It would open to the public in October 1982. 


The northwest corner of Prairie Avenue and Cullerton, south of the Keith House, was occupied by the factory for Gaylord Products.  That building would be razed in 1999 to make way for the Commonwealth on Prairie Avenue townhouse development – the first new residential construction on Prairie Avenue in 95 years.  In 1981, such an idea would have seemed but a dream.


The east side of the 1800 block of Prairie Avenue included the Kimball and Coleman mansions, at the time occupied by R. R. Donnelley.  A huge warehouse, erected by R. R. Donnelley, marked the site of the former Marshall Field mansion, and stood just north the of the Marshall Field Jr. house. 


Junior’s house had housed a nursing home until 1977 when it was shut down.  By 1981, the house sat vacant, its large windows boarded up and its future uncertain, in spite of being protected as part of the Prairie Avenue Historic District, designated a Chicago landmark in 1979.  South of Junior’s house, a large parking lot was utilized by the Pipefitters Union.


The northeast corner of Prairie Avenue and 18th Street, originally the site of the George Pullman mansion, was occupied by an enormous brick garage that extended nearly a block to the north and housed school buses. 


A bronze plaque on the building, installed by the Chicago Historical Society, noted that it was the site of the Battle of Fort Dearborn on August 15, 1812.  Additional buses were parked in a large open lot on Calumet Avenue east of the Kimball and Coleman houses. 


Opposite the lot on Calumet were two remnants of the earlier history of the neighborhood.  A huge wooden bridge had been constructed for visitors to the 1933 Century of Progress World’s Fair which was sited on the land immediately to the east (now Northerly Island).  Many of the vacant lots on Prairie Avenue had been converted into parking lots for the visitors to the fair, and the bridge provided access to the fairgrounds over the Illinois Central railroad tracks.  


Just south of the bridge, a small section of George Pullman’s brownstone garden wall was still in place.  The bridge and Pullman wall disappeared in 2004.


The west side of Indiana Avenue was straddled on both sides of 18th Street by a large parking lot and offices for Yellow Cab Company.  Those parcels were redeveloped into the Kensington Park townhomes starting in 2002.

First Steps in Area Revival


Just one week after Tyre’s visit, the Chicago Tribune published an article about the neighborhood.  Entitled “First steps in area revival,” the article was written by Michael L. Millenson and focused heavily on the restoration work being undertaken at Glessner House, at that time still owned by the Chicago Architecture Foundation.  Richard Combs, executive director of the Foundation, was quoted as saying that “the restoration work is nearly finished.”  It was an optimistic quote – restoration work continues to this day!

The article also noted that the Marshall Field Jr. house had recently been sold for “a little under $100,000” to three investors who planned a restaurant in the 23,000 square foot building.  That plan never materialized, and the house, already in “dire need of renovation” in 1981, would sit empty for another 22 years, until it was successfully converted into condominiums.

The article closed with a prediction that the neighborhood may someday be redeveloped and may even become a residential community once again:

“Foundation officials hope the revival of the South Loop area through the Dearborn Park and Transportation Building projects will extend to Prairie Avenue.  Right now, the area stands lonely in the middle of crumbling and old commercial buildings; urban renewal planned a decade ago never came.

“’I think a residential neighborhood is a long way away, but it’s possible,’ ventures Jane Lucas, who runs the foundation’s museum store.  ‘It’s really quite safe – nobody lives around here.’”

Even in her optimism, Lucas and others in 1981 probably could have never foreseen the thriving residential community that defines the South Loop today, anchored by the Prairie Avenue Historic District.  Redevelopment would not start until 1992, when the old Eastman Kodak building at 1727 S. Indiana Avenue became the first to convert to residential use, offering rental units targeting artists.  It was the beginning of the rebirth of one of Chicago’s most historic and unique neighborhoods.


Monday, April 11, 2016

Glessner House Museum celebrates 50 years


On April 16, 1966, twenty individuals signed a resolution creating the Chicago School of Architecture Foundation.  Out of that organization evolved both Glessner House Museum and the Chicago Architecture Foundation, entities that champion and celebrate the rich architectural tradition in Chicago, past and present.  As we commemorate the 50th anniversary of that milestone event this week, we pause to honor those individuals whose foresight and vision saved H. H. Richardson’s iconic Glessner house, launched the successful preservation movement in our city, and made Chicago a destination for architectural enthusiasts from around the world.


Glessner House is Threatened
For twenty years, Glessner house was occupied by the Lithographic Technical Foundation, but by early 1965 that organization had relocated to Pittsburgh and the building was put up for sale.  The early 1960s had been a period of extraordinary challenge and frustration for those attempting to preserve Chicago’s rich architectural heritage.   Among the chief losses was Adler & Sullivan’s Garrick Theater on Randolph Street, demolished in 1961. 

The fate of the Glessner house was known as early as November 1963, when several individuals met with representatives from the Foundation to discuss the future of the building.  Among those at the meeting were Wilbert Hasbrouck, chairman of the Preservation Committee of the Chicago Chapter of the American Institute of Architects (CCAIA); Joseph Benson, Secretary of the Commission on Chicago Architectural Landmarks; and Marian Despres, wife of Alderman Leon Despres, and the daughter of architect Alfred Alschuler.  Hasbrouck reported back to Jack Train, president of CCAIA:

“Regardless of what final use is made of this building, I feel the AIA must take a major advisory role in its disposition.  The Glessner House is too important a structure to go the way of the Garrick.”


On January 31, 1965, the Chicago Tribune published an article noting that the future of the house was in jeopardy, but quoted several individuals who recognized that the house was simply too important to lose.  Wilbert Hasbrouck noted that the building would make a perfect museum of Chicago architecture.  Joseph Benson also expressed concern and noted that it was one of 38 buildings in the city to be designated a landmark.  But Marian Despres noted that the landmark designation was purely honorary, and did nothing to protect the building from demolition. 


Individuals Come Together
Many of those involved in saving Glessner house were well acquainted with each other by the time the house went up for sale.  Leon and Marian Despres and others had rallied together to save Frank Lloyd Wright’s Robie House when it came under threat of demolition in 1957.  That successful effort led to the formation of Chicago’s first preservation group, the Chicago Heritage Committee, co-founded by architect Ben Weese.  Soon after, Alderman Despres proposed an ordinance creating an historical and architectural landmark commission which awarded landmark status to 38 buildings in 1960, including Glessner house.

In 1960, Weese, Despres, and Hasbrouck joined others, including photographer Richard Nickel and architect John Vinci, to march together in a picket line to save the Garrick Theater.  Although their efforts proved unsuccessful, it brought these like-minded individuals together and the preservation movement gained momentum. 


Worthy of Architects’ Praise
Ben Weese recalled that in the early 1960s, he spent the day escorting the world famous architect Alvar Aalto around Chicago, showing him the buildings of Louis Sullivan and Frank Lloyd Wright.  Aalto appeared only mildly interested.  But when the two pulled up in front of Glessner house, Aalto stepped out onto the sidewalk and stood transfixed, studying the building for over an hour.

In March 1965, Weese and his brother Harry took architect Philip Johnson to see Glessner house.  Johnson praised the building, and was especially taken by the floor plan which oriented the major rooms toward the private south-facing courtyard.  He offered to pay half of the purchase price of $70,000 if those in Chicago could raise the other half, but later rescinded the offer when “the horrid question of maintenance came up.”  In spite of that, however, Johnson was quoted in June 1966 as saying “Glessner House is the most important house in the country to me.”

The Weeses Search for Funds
Ben and Harry Weese continued to search for funds to purchase and maintain the house throughout 1965 and into early 1966.  In a letter to selected Chicago architects, Harry Weese laid out the purposes of the proposed organization that would acquire Glessner house:

“To establish the first architectural organization in the country, at the birthplace of modern architecture, in a historic and architecturally significant building.

“To create a unique institution to become the center of architectural history, a staging point for tours, a place to sell books and literature, a gallery, a museum for artifacts in the courtyard.”

Others Express Interest
At the same time that these architects and preservationists were attempting to raise the funds to purchase the house, four young men, working independently, had also learned of the house and decided to find a way to purchase it.  Richard Wintergreen and Jim Schultz were draftsmen in the office of Mies van der Rohe.  Wayne Benjamin, a businessman in finance, had met Wintergreen at the University of Illinois, and Paul Lurie, an attorney, became acquainted with Wintergreen through his fiancée.  The four men formulated their idea to save the house over dinner at Pizzeria Due, ironically housed in a late 19th century mansion.

CSAF meeting, August 18, 1966

The Chicago School of Architecture Foundation is Organized
On April 6, 1966, the Weese brothers announced publicly that they would pledge $10,000 toward the purchase of Glessner house.  The same day, Richard Wintergreen wrote to Philip Johnson alerting him to the fact that he and his three friends had formed a group to purchase the house.  Johnson suggested that Wintergreen’s group coordinate their plans with the Weeses, and from that point on, all those working to save Glessner house worked together.

On Saturday April 16, 1966, a resolution was signed by twenty individuals creating the Chicago School of Architecture Foundation.  Those signing were:  Carl Condit, Richard Nickel, Herman Pundt, Earl Reed, Wilbert Hasbrouck, James Speyer, Joseph Benson, Clement Sylvestro, George Danforth, Maurice English, Phyllis Lambert, Dirk Lohan, Paul Lurie, Wayne Benjamin, Richard Wintergreen, James Schultz, Dan Murphy, Ben Weese, Harry Weese, and Irving Berman. 

The first order of business was to raise the funds needed to purchase the Glessner house. 

Additional articles will be posted throughout our anniversary year highlighting the efforts of our founders in purchasing and preserving what survives today as Glessner House Museum.

Photos by Richard Nickel


Tuesday, March 29, 2016

The Glessner House School Room

Photo by Hedrich Blessing, 1987

The last stop on a tour of Glessner House Museum is the school room.  Situated at the southeast corner of the house, it is the only family space located at the basement level.  Although more simply finished than other spaces within the house, in some ways, the school room most effectively shows Richardson’s brilliance in executing the floor plan for the house, and how carefully he considered function and circulation.  In this article, we will examine those issues, as well as taking a look at the room as its function changed over the course of the last 129 years.

A SCHOOL ROOM FOR THE CHILDREN


As originally designed, the room was to serve as the school room for the Glessners’ two children, George and Fanny, who were aged 16 and 9 respectively at the time the family moved into the house in December 1887.  It is the only room in the house to be finished in pine.  This does not reflect a desire to cut costs, for even the servants’ bedrooms are trimmed in quarter sawn oak.  The pine is more a reflection of the overall design of the room, which incorporates many features of the Colonial Revival that became popular following the centennial of the United States in 1876.  The room is dominated by a huge paneled fireplace faced in dark brick.  Dentil trim, a beamed ceiling, and fluted pilasters all reflect Richardson’s interest in using Colonial detailing, and pine was considered the most appropriate choice for these types of interior spaces.


What is most impressive about the room, however, is how it is accessed.  Located just inside the main entrance of the house, three doorways enable the room to function as an independent space within the larger house.  The entrance way leading from the main hall down six steps can be closed off with a paneled pocket door, making the doorway all but invisible to visitors going up and down the main stair case.  Having the room located at the front of the house allowed for the friends of the Glessner children to easily come and go without disrupting activity elsewhere in the house.

A second doorway, up two steps at the southwest corner of the room, leads to the entrance from the porte cochere.  In this way, the children and their friends would have had direct access to the courtyard when the weather was favorable for outdoor activities.  This doorway also opens to the base of the three-story spiral staircase, which allowed the children easy access to their bedrooms and bathrooms on the second floor. 

The third doorway, at the northwest corner of the room, leads into the basement, accessed by going up two stairs.  The floor level of the basement is 24” higher than in the schoolroom – which was dug deeper to permit greater ceiling height in the room.  The first room in the basement off of the school room was possibly used by George Glessner as a dark room.  It is known that he did develop some of his negatives at home, and the proximity of this space to the schoolroom, combined with the fact there is only one small window, would have made it an ideal space for this purpose.  Continuing through this room, one has access to the full basement and then the staircase leading to the kitchen.  In this way meals could easily be taken to the children and their tutor, again without disrupting other activities in the household.

It is interesting to note that all three doors in the room are solid oak.  In each case, however, the door has been faced in pine on the school room side – even the door leading into the basement has the more expensive oak on the basement side of the door – clearly a sign that pine was not used to save money!

The room had central heat, as did the rest of the house, but in this space, which is nearly 50% below ground level, a large radiator was hung on the north wall of the room, and then covered with a huge brass panel.  Presumably that system worked well.  The radiator has long since been disconnected, and, as a result, the room continues to be the coolest in the house during the winter months.


In addition to the large work table in the middle of the room (originally the dining room table in the Glessners’ previous home), ample bookshelves held the children’s books and other items related to their school work.  Numerous cardboard boxes, carefully numbered, held hundreds of George’s glass plate negatives.  Of particular interest, along the north wall beneath the radiator, was a table which held various pieces of George’s equipment including a telegraph that connected to several of his friends in the neighborhood, and a fire alarm that was connected directly to the Chicago Fire Department.  (For more information, see the blog article “George Glessner and His Love of Technology” dated January 2, 2012).


Not surprisingly, the room functioned as the center for Christmas celebrations when the children were young.  In December 1888, George photographed the small table-top tree displayed on the school room table, decorated by the children on Christmas Eve.

THE CHILDREN ARE GROWN


Both children married in 1898, at which time the Glessners made the decision to convert the school room into a sitting room.  The central table and its chairs were given to George and his wife Alice, who returned them to their originally intended use in their dining room.   Plans originally called for an extensive redecoration of the room, and in January 1899, Frances Glessner noted that Louis Comfort Tiffany had been consulted about ideas for the space; those plans were never executed.  


The Glessners commissioned A. H. Davenport, the Boston-based firm that had made numerous pieces of furniture for the house when they first moved in, to make new pieces for the room.  The furniture included a sofa and adjustable back chair, copies of pieces in their library, both covered in the same cut-velvet fabric, Utrecht, by Morris & Co.  A sofa table was designed with a removable panel on the top to hold books.

LATER HISTORY
The Lithographic Technical Foundation occupied the house from 1946 until the mid-1960s.  Ironically, they returned the room to its original function as a class room.  In the image below, taken in 1946 by Hedrich Blessing, the room is furnished with a series of student desks, suitable for the seminars and other training sessions held in the house.


After the house was rescued from demolition in 1966, the school room took on a new use.  Given its proximity to the front door, it functioned perfectly as an office, the executive director and her assistant easily able to answer the door when visitors arrived, often for impromptu tours.


By the mid-1970s, significant work was needed in the room, including the floor which was badly rotted due to there being only a dirt floor beneath.  The entire maple floor and chestnut sleepers beneath were removed, concrete poured, and a new maple floor installed.  


Missing sections of bookcases were recreated, and repairs were made to the staircase and fireplace. 


Eventually, the offices were moved elsewhere in the building, and the room was restored to its original appearance as the school room.  Many of the original items, including a Morris Sussex chair, vases, pictures frames, and numerous books, were returned to the museum by the Glessner family and were put back into the room, based on the historic photos taken by George Glessner.


Today, the school room, with its books and writing tablets spread across the table, gives the appearance George and Fanny have just stepped out for a few minutes.  The space is of special interest to the many children who visit the house – unable to imagine the idea of their teacher coming to them, and having a classroom in their own home.  It reinforces the importance of education that the Glessners placed on their children, prompting John Glessner to recall:

“Over the threshold of this has passed a regular procession of teachers for you – in literature, languages, classical and modern, mathematics, chemistry, art, and the whole gamut of the humanities and the practical, considerably beyond the curricula of the High Schools. . . Of this I am sure, that it gave to each of you a great fund of general information, a power of observation and of reasoning, an ability and desire for study, and to be thoroughly proficient in what you might undertake.  If ever there was a royal road for that, you had it . . .”


Related Posts Plugin for WordPress, Blogger...