Showing posts with label Richard Nickel. Show all posts

Wednesday, April 13, 2022

Richard Nickel and Glessner House


Nickel captured his reflection in this image of a second floor bathroom mirror

April 13, 2022, marks the 50th anniversary of the tragic death of Richard Nickel in the partially demolished Chicago Stock Exchange building at 30 North LaSalle Street, where he was attempting to salvage ornament from the Adler & Sullivan masterpiece. Nickel’s impact on the emerging preservation movement in Chicago was enormous, including his efforts to save Glessner House in the 1960s. A talented photographer, he documented the work of Louis Sullivan and other architects, his outstanding photographs serving as an irreplaceable record of Chicago’s architectural heritage that was disappearing at an alarming rate during 1950s and 1960s urban renewal.

This article will focus on Nickel’s close connection with Glessner House from the time it was threatened with demolition in 1965 until his death in 1972. Selected photographs of the house, from a rich archive of images by Nickel documenting the earliest years of the preservation and restoration of the house, are scattered throughout the article. We will conclude with a look at Nickel’s death, and the tribute service held in the courtyard of Glessner House two months after his passing.


Wheeler house (1812), Keith house (1808), and Glessner house (1800 S. Prairie Avenue), 1967

EARLY YEARS

Nickel was born in Chicago on May 31, 1928, to first-generation Polish Americans. After serving in the U.S. Army, 11th Airborne Division, during its occupation of Japan following World War II, he returned to Chicago to study photography at the Institute of Design, which soon became part of the Illinois Institute of Technology. He was recalled to the Army at the start of the Korean War, serving an additional year before resuming his studies at the Institute.

It was during this time that he enrolled in an architectural history course taught by the eminent landscape architect Alfred Caldwell, who instilled in him an abiding interest in architecture. Nickel began photographing the buildings of Louis Sullivan as part of a school project assigned by photographer Aaron Siskind, and it turned into an obsession.

Quickly discovering that many of the buildings were threatened by demolition, Nickel devoted himself to photographing and documenting them. He received his bachelor’s degree from I.I.T. in 1954 and, three years later, his Master of Science in photography with his thesis topic being “A Photographic Documentation of the Architecture of Adler & Sullivan.”
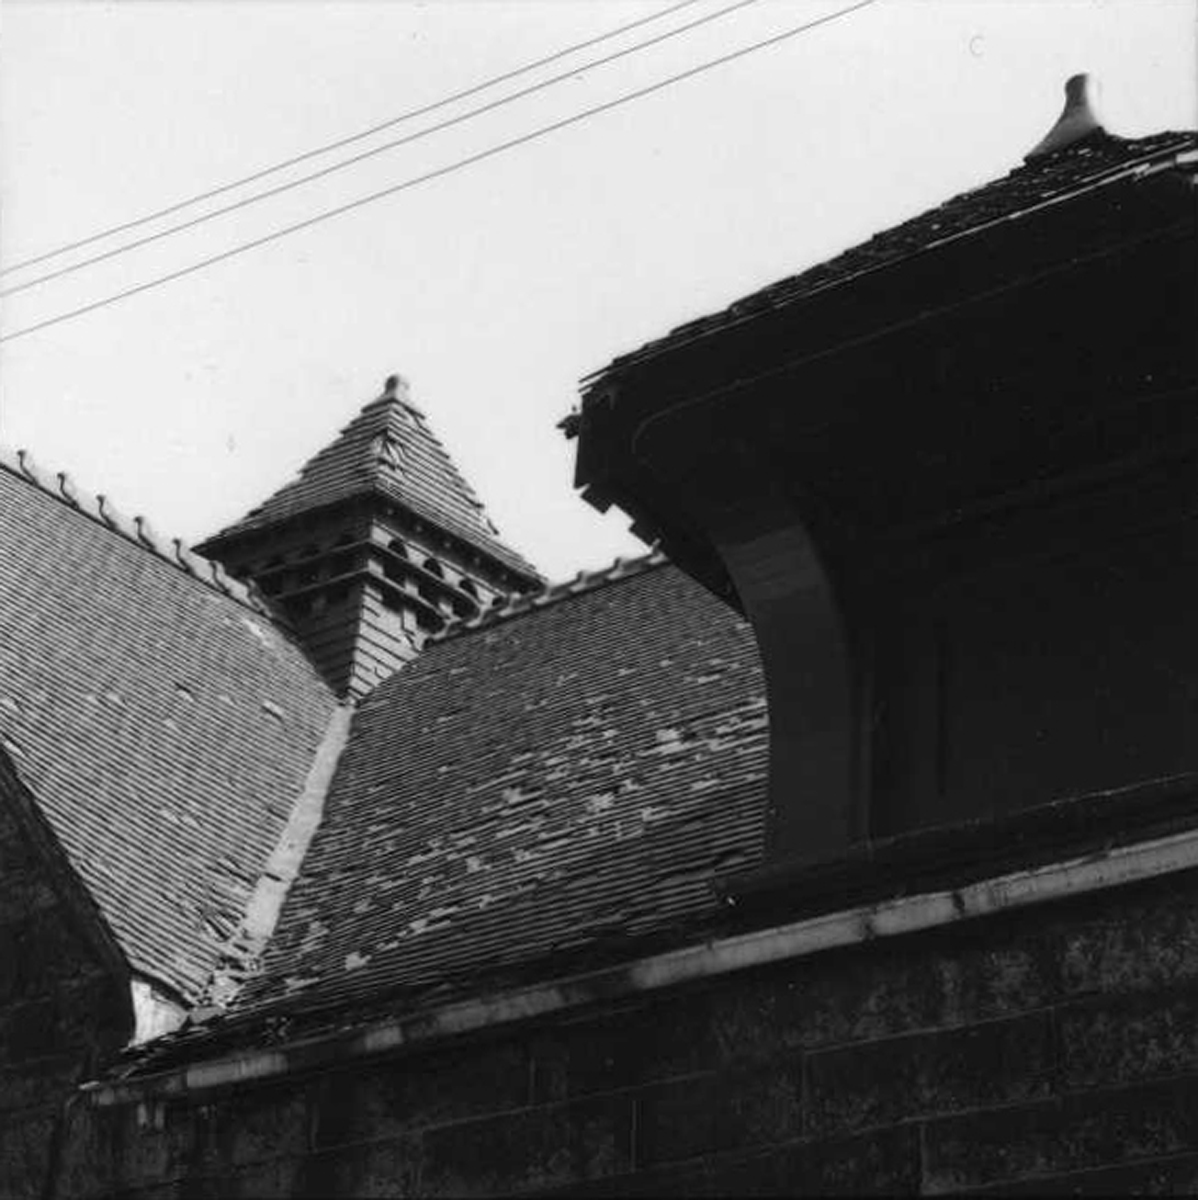

West roof and hayloft dormer

In 1960, Nickel learned that one of Adler & Sullivan’s most important buildings was to be razed – the Schiller Theater Building (later the Garrick) at 64 W. Randolph Street. He joined the picket line in front of the building alongside architects Wilbert Hasbrouck, John Vinci, and Ben Weese, and Alderman Leon Despres, an early champion of preservation and landmarking in Chicago. When it became clear that the building could not be saved, Nickel engaged Vinci and David Norris to assist him with a massive effort to salvage ornament, literally rescuing the plaster and terra cotta fragments as the building was being demolished around them.

GLESSNER HOUSE

The bonds formed during that effort proved valuable a few years later, when the Glessner house was put up for sale in early 1965. This time, the undertaking proved successful, and a resolution creating the Chicago School of Architecture Foundation was signed on April 16, 1966, by Nickel and 18 others. He was appointed a trustee and a member of the executive committee. By December, the new organization had acquired Glessner house for $35,000.


Glessner house for sale

Nickel co-curated the Foundation’s first exhibition, “The Chicago School of Architecture,” which opened in the fall of 1967 at the Chicago Public Library (now the Cultural Center). The next year, he curated the exhibit “The What and Why of Louis Sullivan’s Architecture,” held at Glessner House. In 1970, Nickel co-curated another exhibition at the Chicago Public Library – a photographic exhibit of great Chicago School buildings.

Throughout this period, Nickel used his skills as a photographer to create a valuable record of the Glessner house and Foundation happenings, starting with the condition of the building at the time of its acquisition and continuing through early restoration projects. He also photographed an original copy of John J. Glessner’s 1923 “The Story of a House,” which he then reproduced for the Foundation. (An updated version, incorporating many of Nickel’s copied photographs, remains for sale in the store).


Coach house

In late 1967, Nickel advocated for the recognition of Beatrice Spachner and her heroic efforts in leading the restoration of Adler & Sullivan’s magnificent Auditorium Theater, led by architect Harry Weese, another Glessner house founder. The Foundation sponsored a reception for Spachner, following the reopening of the theater in October, and presented her with a suitable award.

Nickel, along with Jim Schultz and Charles Simmons, came to the house every week to supervise the cleanup effort. A dumpster was placed in the blacktopped courtyard, and equipment left behind by the printing foundation was hauled out until the dumpster was filled, at which point it was removed and another set in its place. The process of emptying the house of objects and equipment unrelated to its original residential use took almost two years to complete.


Sign removal, December 1966

The Foundation was interested in collecting fragments of significant Chicago School buildings, and Nickel shared pieces from the salvage operations he had undertaken for more than a decade. He also helped coordinate the donation of items from existing Sullivan buildings including elevator grills from the Stock Exchange building removed during modernization, and iron balusters from the Carson Pirie Scott store. (A few terra cotta and cast iron fragments, from Sullivan’s Rosenfeld building (demolished 1958), and the Martin Barbe house (demolished 1963), remain at Glessner House, and are on permanent display in the Visitors Center).

STOCK EXCHANGE BUILDING AND DEATH

In 1970, Nickel learned that another of Adler & Sullivan’s most important buildings – the Chicago Stock Exchange – was threatened with demolition. Although he had grown weary of these battles, he couldn’t remove himself from the issue, and actively campaigned for the building’s survival in what became a major preservation fight in Chicago. The effort led to the formation of the Landmarks Preservation Council of Illinois (now Landmarks Illinois), originally headquartered at Glessner House.


Granite arch over female servants' entrance

By October 1971, scaffolding started going up around the building and Nickel found himself immersed in the salvage effort, this time led by architect John Vinci. The work included the complete removal of the original trading room at the behest of the Art Institute, which planned to restore and reconstruct it. That work concluded on January 31, 1972, but Nickel kept going back to the building to photograph the demolition and to remove additional ornament.

In early March, Nickel became engaged to Carol Sutter, with a promise that the Stock Exchange would be the last building for which he would undertake a salvage operation. On Thursday, April 13, he headed to the building to meet up with Tim Samuelson, who was to assist him in removing a piece of the building. Samuelson showed up but couldn’t locate Nickel. He alerted John Vinci and others, and they searched the building with flashlights until midnight. When they found a huge new hole in the middle of the trading room floor, they feared the worst.


Balusters, main staircase

Nickel’s parents reported him missing on Saturday, the same day Nickel’s car was found several blocks away, and a hard hat, tools, and a rope of his were found at the demolition site by Vinci. Police dogs found his briefcase that Monday. The search for his body was called off on Tuesday, and demolition work was allowed to resume. It was not until Tuesday, May 9, almost four weeks after he had disappeared, that his body was found by a Three Oaks Wrecking Co. worker; it took two hours to retrieve the body from the rubble.

On May 12, a funeral mass was held at Mary Seat of Wisdom Roman Catholic Church in Park Ridge, and he was laid to rest in Graceland Cemetery in a plot not far from that of Louis Sullivan. John Vinci and his architectural partner Lawrence Kenny designed the headstone.


On the first day of summer, Wednesday, June 21, 1972, at 8:00pm, “A Tribute to Richard Nickel” was held in the courtyard of Glessner House, attended by nearly 200 people. Speakers included Frederick Sommer, a former teacher of photography at the Institute of Design and a long-time friend of Nickel, and mentor Alfred Caldwell, by this time a professor of architecture at UCLA. Easley Blackwood, composer and Professor of Music at the University of Chicago, was introduced by John Vinci and performed one of Nickel’s favorite Beethoven sonatas, on a piano brought into the courtyard for the occasion. Nickel greatly admired Blackwood, although they had never met. Architect Ben Weese, a co-founder of the Chicago Architecture Foundation and Glessner House with Nickel, served as master of ceremonies.


A favorite quote of Nickel's from the Tribute program

The Richard Nickel Committee was formed to preserve Nickel’s photographic archive, it now resides at the Ryerson and Burnham Art and Architecture Archive at the Art Institute of Chicago. Nickel’s dream to produce the definitive book on the architecture of Louis Sullivan and Adler & Sullivan was realized in 2010 with the publication of The Complete Architecture of Adler & Sullivan.

Glessner House will host “A Tribute to Richard Nickel” on June 21, 2022 – the 50th anniversary of the original event. Look for details on the website in early May.


Female servants' entrance


Tuesday, March 16, 2021

The Chicago Women's Park and Gardens - Part I

The Chicago Women’s Park and Gardens, located immediately south and west of Glessner House, was created to honor important women in the city’s history. To commemorate Women’s History Month, we begin a three-part series exploring the history of the park and the women that it honors. In Part I, we will reveal what originally stood on the site, with a particular focus on the development and decline of Indiana Avenue.


The map shown above captures the block, which presently contains the park, as it appeared in 1911. Prairie Avenue is on the right (east), Indiana Avenue on the left, 18th Street at the top, and 20th Street, now Cullerton, at the bottom. The site of the park and fieldhouse is outlined in red. The two buildings shown in green – Glessner House and Keith House, are the only two buildings that still stand today. Buildings shown in yellow were still standing in 1950, but all had disappeared by the 1980s.

The fact that the park is split roughly in half between properties that faced Prairie and Indiana provides an opportunity to discuss the dramatic difference between the development of the two avenues. In the late 19th century, Prairie Avenue emerged as Chicago’s most exclusive residential street - the “sunny street of the sifted few” as it was then known. Approximately 90 mansions lined the six blocks of Prairie Avenue between 16th and 22nd streets. Six of those spacious homes stood on the land where the park is today. Those homes were designed by the most prominent Chicago architects of the day, including Burnham & Root, Cobb & Frost, and John Van Osdel. Residents included O. R. Keith, George Wheeler, Charles Henderson, Charles Schwartz, Daniel Shipman, and Fernando Jones – all millionaire business owners who helped Chicago evolve into a world-class city in the decades following the Great Chicago Fire.


1800 block of Prairie Avenue looking southwest; Glessner House at right. Photo by George Glessner, circa 1888.

Indiana Avenue, although just one block west of Prairie Avenue, never achieved the same status. On the map, you can see the outline of fourteen houses facing Indiana that stood within the present park. One additional house, at the south end of the park site, does not show as it had already been torn down. Three additional rowhouses faced 18th Street, squeezed into lots that encroached upon the back yards of the homes at the corner. All of these homes were much more modest in size, and little is known of them, as their construction rarely warranted attention in the newspapers.


Rowhouses at 213-217 E. 18th Street; the site is now occupied by the patio for the Spoke & Bird restaurant. Photo by Richard Nickel, late 1960s.

Why was Indiana Avenue so different? The answer is simple – from its earliest days, well before the Fire, the street served as an important transportation route through the south side. A horse railway line traveled south on State Street from Lake Street, turned east on 18th Street, and then south on Indiana Avenue, running as far as 31st Street. By the time streetcars were introduced, the line had been extended to 51st Street, where it then turned east, and continued to South Park Avenue (now King Drive), ending at the northwest corner of Washington Park. The streetcar line was discontinued in May 1953.


Southbound Indiana Avenue streetcar approaching 20th Street (now Cullerton Street), 1925.

The entire neighborhood around the site of the Women’s Park began to decline in the first decades of the 20th century. The causes were numerous – its location close to downtown, the encroachment of industry, increased noise and pollution, and nearby nuisances including the “Levee” red light district. Indiana Avenue, with its more modest homes and convenient transportation, was impacted first. This can be seen on the 1911 map. At the south end, near 20th Street, two houses have already been replaced by a store and a post office, two others have been converted into a cigar factory, and one of the larger coach houses was occupied by peddlers. No such intrusions can yet be seen on Prairie Avenue.

The biggest change to Indiana Avenue took place in the late 1920s. In response to the rapid growth of the city in the preceding decades, planners decided to widen certain streets heading in all directions from downtown, establishing major arterial streets to handle increased motor traffic. Indiana Avenue, with its streetcar line already in place, was identified as a major thoroughfare heading south. The decision was made to increase its width from 66 to 100 feet by taking 34 feet from the lots along the east (park) side of the street. The plan was temporarily delayed with a suit filed by Eastman Kodak, which in 1905 had built a large plant right up to the lot line at the northeast corner of Indiana Avenue and 18th Street. Eventually, it was forced to sell the needed 34 feet to the city, chopped off the east part of its building and constructed a new façade. (A close examination of the building today shows the difference between the 1905 18th Street and the 1927 Indiana Avenue facades.)

By the late 1920s, the buildings on Indiana that stood where the park is today were run down houses, most having been converted to business use or boarding houses. As such, most were simply torn down when the street was widened. The photo below, an aerial shot taken from the tower of the R. R. Donnelley building in 1935, shows the park site and the general condition of the neighborhood at the time. Note the many vacant lots along Indiana with only scattered coach houses still in place, which could function independently for small business use.


 The first comprehensive zoning ordinance was passed by the city in 1923. The entire neighborhood was not zoned residential, but for business and manufacturing. When new buildings were constructed on the east side of Indiana Avenue, they were built for these purposes. A modest two-story brick building (shown below) was constructed at 1901-1903 S. Indiana Avenue and through the years housed a variety of auto-related businesses, to compliment the automobile showrooms that lined Michigan Avenue one block to the west. It was torn down in the 1980s, its last years spent housing the “Coach House Livery” which operated horse and carriage rides on North Michigan Avenue.


1901-1903 S. Indiana Avenue. Photo by Richard Nickel, late 1960s.

The present park fieldhouse (shown below) was completed in 1928 at the southeast corner of Indiana Avenue and 18th Street, occupying lots originally containing five houses. The architects were Hyland & Corse, a partnership of Paul V. Hyland and Redmond P. Corse. As originally designed, it contained several storefronts which housed the Indiana Restaurant and various shops; doorways faced both 18th Street and Indiana Avenue. Most of the building was used for manufacturing. Gus Manos started leasing the building just a few years after it was built and purchased it in the 1940s. For decades, he operated a company which became known as Swiss Products, pioneering the development of dehydrated gravies, soup bases, and flavor boosters for use in the restaurant business. (The company survives today at 4333 W. Division Street).


Swiss Products building, 1801-1811 S. Indiana Avenue. Photo by Richard Nickel, late 1960s.

Famed architectural photographer Richard Nickel was instrumental in saving Glessner House in the 1960s. At that time, he also documented the neighborhood around the house, providing a rare glimpse of the future park site as it appeared at its low point – vacant lots or parking lots to accommodate the surrounding businesses. This article closes with several of those views. In the next installment, we will look at the initial concept for the creation of a park in the early 1970s.


Aerial view looking northeast, Glessner House at upper center.


Looking northwest on Prairie Avenue, Glessner House at right.


Looking south toward the Keith House, 1900 S. Prairie Avenue.


Looking south toward 1901-1903 S. Indiana Avenue; this is the current site of the Clarke House Museum.


Looking north toward the Swiss Products building, 1801-1811 S. Indiana Avenue; this is now the park fieldhouse.


Surviving coach houses from 1813 and 1815 S. Indiana Avenue adjacent to the Swiss Products building. These were demolished in the 1970s.


Looking northeast toward Glessner House. The brick alley ran from 18th Street south to Cullerton Street. A portion still remains behind Glessner House.


When the alley was removed for the creation of the park, the bricks were salvaged and reused to edge the gravel paths.

Tuesday, May 5, 2020

Preservation Month Part I - The Dining Room


Dining room, 2010 (Photo by James Caulfield)

During Preservation Month 2020, we will explore four rooms within Glessner House, examining the history of the spaces, their reuse after the Glessner occupancy ended in 1936, and most importantly, an overview of the restoration work undertaken to return them to their original appearance. The focus will be on the architecture and decoration of the rooms, with less emphasis on the furnishings and decorative arts.

Dining room, circa 1888 (Photo by George Glessner)

We begin with the dining room, the largest room in the house, and one of the very first to be restored. The room measures 18 by 29 feet, encompassing nearly 500 square feet of space, with an eleven-foot ceiling. Richardson’s original plan for the house called for a much taller room extending into the second story. When the ceiling height was lowered, presumably so the Glessners could have a more intimate environment for entertaining, a conservatory was created out of the space above.


Three boxed beams form the primary structure of the ceiling, these hollow beams each containing a rolled iron I-beam. Rows of smaller solid wood beams divide the ceiling into 36 sections. Each of these plaster sections was covered with gold leaf, a detail the Glessners saw in Richardson’s office. With no central chandelier planned for the room, the gold helped to reflect the light from the five wall sconces on to the dining table.

Fireplace, 1936 (Photo by Kaufmann & Fabry)

The north wall of the room is centered by a large wood-burning fireplace, set between fluted pilasters, and covered by stunning 16th-century Iznik tiles acquired from the interior designer Lockwood de Forest. There is no distinct mantel or mantel shelf, the fireplace is simply surrounded by the large panels of quarter-sawn red oak that cover all the walls of the room up to the height of the plate rail. The frieze above the plate rail was filled with a gilt and painted Japanese leather paper.

Wall sconce, 1948 (Photo by Robert Florian)

Five five-arm wall sconces illuminated the space. Originally gas, they were converted to electricity in 1892, at which time the glass shades were added. The next year, the Glessners’ good friend, Isaac Scott, proposed removing the sconces and installing a series of hanging pendant lights around the perimeter of the room. The unrealized plan also called for replacing the Japanese leather frieze with elaborately carved wood panels.

Isaac Scott's unrealized lighting plan, 1893

Architect Charles Coolidge designed most of the furniture in the room, all of which was made by A. H. Davenport & Co. The table, which measured six feet in diameter, could be extended to seat eighteen people; the five-windowed bay at the south end of the room added sufficient length to the room to accommodate the table when fully extended.

Dining room, 1923 (Photo by Kaufmann & Fabry)

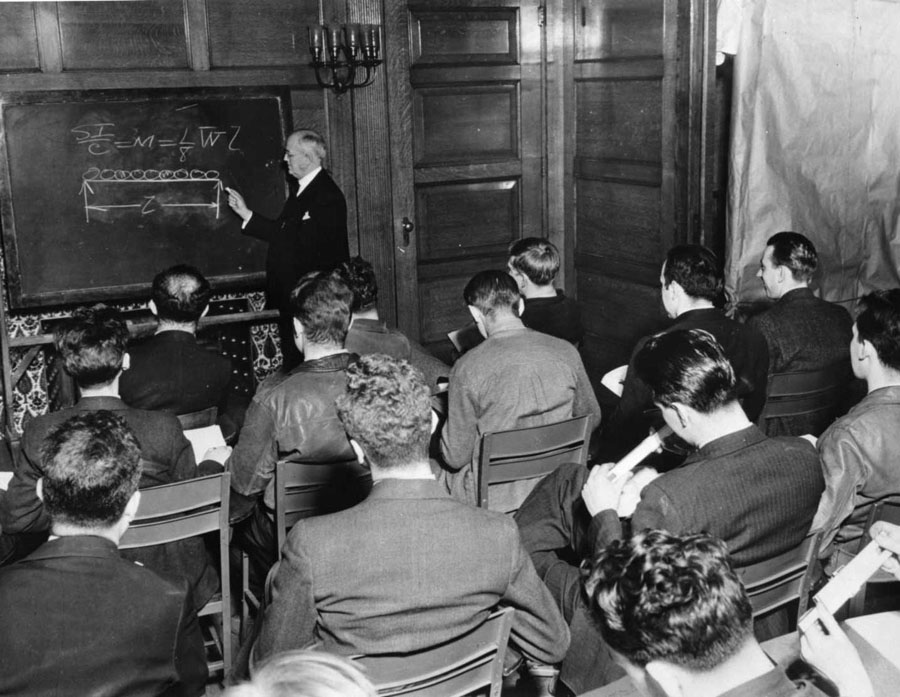
The dining room table, eighteen chairs, and elaborately carved sideboard were left in the room when the house was donated to the Armour Institute on March 31, 1938. The Institute was anxious to remove the house from the tax rolls, as the property taxes at that point were nearly $1,000 per year. The day the deed was filed for record, Prof. Joseph B. Finnegan, director of the department of fire protection at the Institute, was sent to the house along with several students so that photos could be taken showing that the house was being used for educational purposes.

Armour "class," March 31, 1938 (Photo by Foto-Ad Studio)

In reality, classes were never held in the dining room or anywhere else in the house. In May 1938, the Human Engineering Laboratory, a division of the Armour Research Foundation, opened in the house to conduct vocational testing. In 1945, the Lithographic Technical Foundation took over occupancy, making necessary renovations to accommodate its use as research laboratories. Changes to the dining room included the addition of fluorescent lighting fixtures, laying down a linoleum floor, painting over the gold leaf ceiling, and removing the Japanese leather to create a gallery space for showcasing printed materials.


Lithographic Technical Foundation laboratory in dining room, 1946

(Photo by Hedrich Blessing)


By 1965, the Lithographic Technical Foundation had moved to Pittsburgh, and the house was put up for sale. The original dining room table, fourteen of the eighteen chairs, and the sideboard, were sold off at this time; their present whereabouts are unknown. Among those involved in saving the house was Richard Nickel, who documented the condition of the interior, including two views showing the dining room (shown below), and the equipment left behind. During early meetings of the Chicago School of Architecture Foundation, which was formed in 1966 to purchase the house, the equipment and furniture were broken up and burned in the fireplaces, as the central heating system in the building no longer functioned.

Dining room looking southwest, 1965 (Photo by Richard Nickel)

Dining room looking east, 1965 (Photo by Richard Nickel)

Several architecture and preservation organizations moved their offices into the house, and for a time, the dining room was occupied by the Midwest office of the Historic American Building Survey (HABS). By 1969, however, the dining room and parlor were converted into galleries for a regular series of exhibitions, curated by Robert Peters, a design partner at Skidmore, Owings & Merrill.

McCormick Place exhibition in the dining room bay, 1971

Among the exhibitions held in the rooms was “McCormick Place on the Lake: Innovations in Architecture” which opened on January 12, 1971, just nine days after McCormick Place itself opened. In March 1973, “The Arts & Crafts Movement in Chicago” exhibition premiered, to coincide with a similar exhibition at the Art Institute of Chicago.

Arts & Crafts exhibition, 1973

The focus of activity up to this point had been on a successful reuse of the house, rather than restoration of its interiors. The exhibition program was so popular that plans were drawn up for tearing down the west wall of the dining room and combining it with the kitchen and pantries to create a much larger space. Lack of funds, Peters departure and a scaling back of exhibitions, plus the return of original furnishings by Glessner descendants, shifted the focus toward the restoration of selected rooms.


Doorway leading into the butler's pantry, with a grill from the

Chicago Stock Exchange installed for the 1973 Arts & Crafts exhibition.


The first aspect of the dining room to be restored was the swinging door leading into the butler’s pantry. The Lithographic Technical Foundation had removed the door, cut it down, and reused it in a new entrance cut through the wall from the cold closet to the coach house stairwell. In 1973, John Thorpe, an early docent, made the discovery. Master carpenter John Valenta restored the door, including rebuilding the right-hand stile, and reinstalled it in its original location.


The next year, architect John Vinci designed the reproduction wall sconces, the originals having been stolen in the 1960s when the house stood vacant. They were made by New Metal Crafts. 


That same year, research revealed that the frieze had been covered with Japanese leather, long since removed. Through a fortunate chain of events, original unused rolls of Japanese leather were located in the attic of Chateau-sur-Mer, a “cottage” in Newport, Rhode Island. The material was purchased and installed in the dining room, no small task as it had been tightly rolled for nearly a century, requiring steaming and meticulous care to successfully flatten it for installation.

Fireplace, 2018 (Photo by John Rouse)

A major restoration project involved the recreation of the Iznik fireplace tiles, which Frances Glessner Lee had removed in April 1938 for use in her cottage in New Hampshire, just after donating the house to the Armour Institute.  Utilizing two original tiles which had been returned by Lee’s children, Leonard Currie, head of the Art and Architecture Department at the University of Illinois in Chicago, volunteered to obtain new tiles. He engaged the services of a student, Paula Garrett Ellis, who hand painted the twenty-eight reproductions. In 1977, Currie installed the reproductions and the two original tiles on the fireplace.

Dining room, 1977 (Photo by Steve Grubman)

In the early 1980s, the twelve-light double casement windows, which had been installed about 1945 on the inside of the bay windows, were removed, and reproductions of the red velvet drapes installed. The red color was documented in the inventory of the house taken after John Glessner died in 1936. Additionally, his granddaughter Martha Lee Batchelder, confirmed the color and even accompanied the curator to the Merchandise Mart, where she pointed out fabrics that were similar to those she recalled being used in various rooms in the house.

Silver closet prior to restoration

The butler’s silver closet was fully restored in 2013. The project involved refinishing the wood, repainting the walls in the historic color, and adding LED lighting and a glass enclosure to showcase and protect the Glessners’ large collection of silver. A highlight of the display is six pieces of silver handcrafted by Frances Glessner.

Restored silver closet

In 2015, Glessner House was presented with a wonderful opportunity to recreate the gold leaf ceiling. (An earlier attempt had been made in 1989, when aluminum leaf was installed, over which a gold-pigmented varnish was applied.) The Society of Gilders was planning to hold its annual conference in Chicago in June 2015 and was looking for the opportunity to donate the services of its members to a non-profit. The ceiling project was a perfect fit, as it could be completed during the period members would be in the city. The gold leaf, enough to cover 240 square feet of plaster ceiling, was funded by a generous gift from the Richard H. Driehaus Foundation. Over five days, a crew of 8-10 gilders from several countries completed the project.

Gold leaf installation, 2015

Today, the fully restored dining room presents an accurate window into the past, allowing visitors to experience the space, during tours and selected dining events, as it was envisioned for use by the Glessner family and their guests more than a century ago. To take a virtual tour of the room, click here.

Dining room, 2010 (Photo by James Caulfield)


Monday, April 11, 2016

Glessner House Museum celebrates 50 years


On April 16, 1966, twenty individuals signed a resolution creating the Chicago School of Architecture Foundation.  Out of that organization evolved both Glessner House Museum and the Chicago Architecture Foundation, entities that champion and celebrate the rich architectural tradition in Chicago, past and present.  As we commemorate the 50th anniversary of that milestone event this week, we pause to honor those individuals whose foresight and vision saved H. H. Richardson’s iconic Glessner house, launched the successful preservation movement in our city, and made Chicago a destination for architectural enthusiasts from around the world.


Glessner House is Threatened
For twenty years, Glessner house was occupied by the Lithographic Technical Foundation, but by early 1965 that organization had relocated to Pittsburgh and the building was put up for sale.  The early 1960s had been a period of extraordinary challenge and frustration for those attempting to preserve Chicago’s rich architectural heritage.   Among the chief losses was Adler & Sullivan’s Garrick Theater on Randolph Street, demolished in 1961. 

The fate of the Glessner house was known as early as November 1963, when several individuals met with representatives from the Foundation to discuss the future of the building.  Among those at the meeting were Wilbert Hasbrouck, chairman of the Preservation Committee of the Chicago Chapter of the American Institute of Architects (CCAIA); Joseph Benson, Secretary of the Commission on Chicago Architectural Landmarks; and Marian Despres, wife of Alderman Leon Despres, and the daughter of architect Alfred Alschuler.  Hasbrouck reported back to Jack Train, president of CCAIA:

“Regardless of what final use is made of this building, I feel the AIA must take a major advisory role in its disposition.  The Glessner House is too important a structure to go the way of the Garrick.”


On January 31, 1965, the Chicago Tribune published an article noting that the future of the house was in jeopardy, but quoted several individuals who recognized that the house was simply too important to lose.  Wilbert Hasbrouck noted that the building would make a perfect museum of Chicago architecture.  Joseph Benson also expressed concern and noted that it was one of 38 buildings in the city to be designated a landmark.  But Marian Despres noted that the landmark designation was purely honorary, and did nothing to protect the building from demolition. 


Individuals Come Together
Many of those involved in saving Glessner house were well acquainted with each other by the time the house went up for sale.  Leon and Marian Despres and others had rallied together to save Frank Lloyd Wright’s Robie House when it came under threat of demolition in 1957.  That successful effort led to the formation of Chicago’s first preservation group, the Chicago Heritage Committee, co-founded by architect Ben Weese.  Soon after, Alderman Despres proposed an ordinance creating an historical and architectural landmark commission which awarded landmark status to 38 buildings in 1960, including Glessner house.

In 1960, Weese, Despres, and Hasbrouck joined others, including photographer Richard Nickel and architect John Vinci, to march together in a picket line to save the Garrick Theater.  Although their efforts proved unsuccessful, it brought these like-minded individuals together and the preservation movement gained momentum. 


Worthy of Architects’ Praise
Ben Weese recalled that in the early 1960s, he spent the day escorting the world famous architect Alvar Aalto around Chicago, showing him the buildings of Louis Sullivan and Frank Lloyd Wright.  Aalto appeared only mildly interested.  But when the two pulled up in front of Glessner house, Aalto stepped out onto the sidewalk and stood transfixed, studying the building for over an hour.

In March 1965, Weese and his brother Harry took architect Philip Johnson to see Glessner house.  Johnson praised the building, and was especially taken by the floor plan which oriented the major rooms toward the private south-facing courtyard.  He offered to pay half of the purchase price of $70,000 if those in Chicago could raise the other half, but later rescinded the offer when “the horrid question of maintenance came up.”  In spite of that, however, Johnson was quoted in June 1966 as saying “Glessner House is the most important house in the country to me.”

The Weeses Search for Funds
Ben and Harry Weese continued to search for funds to purchase and maintain the house throughout 1965 and into early 1966.  In a letter to selected Chicago architects, Harry Weese laid out the purposes of the proposed organization that would acquire Glessner house:

“To establish the first architectural organization in the country, at the birthplace of modern architecture, in a historic and architecturally significant building.

“To create a unique institution to become the center of architectural history, a staging point for tours, a place to sell books and literature, a gallery, a museum for artifacts in the courtyard.”

Others Express Interest
At the same time that these architects and preservationists were attempting to raise the funds to purchase the house, four young men, working independently, had also learned of the house and decided to find a way to purchase it.  Richard Wintergreen and Jim Schultz were draftsmen in the office of Mies van der Rohe.  Wayne Benjamin, a businessman in finance, had met Wintergreen at the University of Illinois, and Paul Lurie, an attorney, became acquainted with Wintergreen through his fiancée.  The four men formulated their idea to save the house over dinner at Pizzeria Due, ironically housed in a late 19th century mansion.

CSAF meeting, August 18, 1966

The Chicago School of Architecture Foundation is Organized
On April 6, 1966, the Weese brothers announced publicly that they would pledge $10,000 toward the purchase of Glessner house.  The same day, Richard Wintergreen wrote to Philip Johnson alerting him to the fact that he and his three friends had formed a group to purchase the house.  Johnson suggested that Wintergreen’s group coordinate their plans with the Weeses, and from that point on, all those working to save Glessner house worked together.

On Saturday April 16, 1966, a resolution was signed by twenty individuals creating the Chicago School of Architecture Foundation.  Those signing were:  Carl Condit, Richard Nickel, Herman Pundt, Earl Reed, Wilbert Hasbrouck, James Speyer, Joseph Benson, Clement Sylvestro, George Danforth, Maurice English, Phyllis Lambert, Dirk Lohan, Paul Lurie, Wayne Benjamin, Richard Wintergreen, James Schultz, Dan Murphy, Ben Weese, Harry Weese, and Irving Berman. 

The first order of business was to raise the funds needed to purchase the Glessner house. 

Additional articles will be posted throughout our anniversary year highlighting the efforts of our founders in purchasing and preserving what survives today as Glessner House Museum.

Photos by Richard Nickel


Related Posts Plugin for WordPress, Blogger...