Showing posts with label World's Columbian Exposition. Show all posts

Monday, May 16, 2016

Four Chelsea Houses by Elizabeth Piper


On display in the master bedroom of Glessner House Museum are four small etchings depicting houses in the London neighborhood of Chelsea. Just as they did in the Glessners’ time, the four prints, each under four inches tall, hang in a single frame alongside the bed, amongst intimate family portraits, and immediately below a painting of Frances Glessner’s mother.

The four etchings are the work of British artist Elizabeth Piper, an active printmaker between 1892 and 1932. She trained at the Clifton School of Art in Bristol and the Royal College of Art in London, as well as in France and in Belgium. Piper was a member of the Royal West of England Academy and an Associate of the Royal Engravers. She was skilled as both an etcher and a painter, and her works, which she exhibited often, were purchased by both the city of Leeds and Queen Victoria.  The Glessner prints are each signed in the bottom right-hand corner, in pencil, by the artist.

Carlyle's House

A Shift in Collecting
Though records have not been found to confirm exactly where and when the Glessners acquired the four prints, it is highly unlikely that they purchased the works through their regular print dealer, Frederick Keppel. The majority of prints in the Glessner collection were purchased through Keppel, with detailed receipts that document these purchases starting in 1877, and spanning a 14 year period. Frances Glessner also recorded the purchases in her journal, describing the way in which she and her husband John chose the artworks.

The firm of Frederick Keppel & Co. often sent several dozen prints over to the Glessners for review. The Glessners would then sift through the works (regularly with the company of close friends), and through rounds of elimination, they would send back works they did not care for, and purchase the prints they felt they could not live without. At the height of their collecting in the 1880s, they were purchasing as many as 21 prints at once.  Frances Glessner’s journal entries show the great enthusiasm with which they collected prints for a time, and demonstrate the way that the Glessners became community authorities on the medium through their collecting.

Frances Glessner was a member of both the Fortnightly of Chicago and the Chicago Society of Decorative Art, and was asked multiple times to present for both organizations. In the autumn of 1881 she documented her preparations for a paper on etchings and engravings for the Fortnightly. A number of journal entries show the special care she took in presenting the topic, from carefully selecting prints from the Glessner collection and borrowing selected artworks from Frederick Keppel, to reviewing her paper several times over and having it critiqued by others before she presented it. 

Despite the fervor that both John and Frances Glessner showed for the medium, they rarely added to their print collection after the late 1880s, and the additions that they did make show a rather different approach to collecting. Even though there was continued mention of Frederick Keppel in the Glessner journal through 1899, the once frequent entries describing the viewing, selecting and purchasing of numerous prints in a single transaction ceased after December 27, 1891. Instead, the Glessners purchased prints in smaller quantities, and the purchases they made often took place during out of town visits or special exhibitions.

Another key shift seems to have taken place in the Glessner’s collecting habits from the mid-1880s onward; the Glessners added pieces to their collection that represented the contemporary output of the medium. The collection, which remained heavy in prints taken from plates produced by Dutch and French artists of the 17th and 18th centuries, began to include a few works by artists who were contemporaries of the Glessners, with pieces by printmakers such as Albion Harris Bicknell, Henri Guerard, James Abbott McNeill Whistler, and of course, Elizabeth Piper entering the collection. 


Queen's House

Four Chelsea Houses in Chicago
Though Elizabeth Piper worked and exhibited in Great Britain for most of her life, it is known that she was represented at the World’s Columbian Exposition in Chicago. A text published by Rand, McNally & Company in 1894 titled, Art and Handicraft in the Woman’s Building of the World’s Columbian Exposition, Chicago 1893, detailed the involvement of women artists at the fair. Within that text is an article titled, “Great Britain- Art,” written by Mrs. E. Crawford, which provides a summary of the types of work by female artists from Great Britain on exhibit at the fair. Crawford notes that some of these women were able to show their works not just in the Woman’s Building, but also in the Palace of Fine Arts, and states, “among the etchings and engravings excellent examples of the work of Mrs. Dale, Miss Ethel Martyn, and Miss Elizabeth Piper may be found. When the exceedingly high standard of the work which Great Britain has sent to Chicago is taken into account, it is a significant and encouraging fact that forty-five women are represented among the British artists exhibiting in the Art Palace.”

Piper showed a print of a woman at a spinning wheel in a carefully documented interior in the Woman’s Building, and a number of architectural etchings in the Palace of Fine Arts. It has been noted that among these architectural prints were etchings not only of prominent cathedrals, but also of the homes of Carlyle, Rosetti, Turner and Eliot-- the same four locations that appear in the signed prints owned by the Glessners.

As noted in their journal, the Glessners were frequently in attendance at the World’s Columbian Exposition, and though it cannot be proved with certainty that the Glessners purchased their four small etchings at the fair, it is certainly a powerful suggestion that they were at least made aware of Piper and her work at this point. With the Glessners’ changing collecting habits, the idea that they may have become interested in a set of prints by a contemporary artist at such an event certainly adds power to that suggestion.

Turner's Last Home

A Shared Interest: Documenting Architecture
Owning the four etchings of Chelsea homes marks another departure from many of the works purchased by the Glessners through Frederick Keppel. The vast majority of the prints that were acquired through Keppel were renderings of important figures, praised for their masterfully engraved hair, delicately depicted skin, and attention to detail in costume and form. The etchings by Piper though, show historically significant architectural sites, pointing to a common interest between the artist and the Glessners.

The Glessners and Elizabeth Piper share a connection beyond that provided by the World’s Columbian Exposition; the two parties are linked through their individual commitments to the preservation of architectural sites. The Glessners showed a commitment to an architectural legacy through their involvement in the construction of their home, their willingness to open their doors to young architects and admirers of the space, and through their written words, which document the house on Prairie Avenue as it was during a key moment in Chicago history.  Elizabeth Piper showed her commitment to architectural preservation through the many prints she created.

Piper spent nearly her entire career documenting significant architectural sites in the United Kingdom, France, and Belgium. She rendered both interiors and exteriors of schoolrooms, libraries, residential buildings, and churches with great attention to detail.  Her prolific production of such series of etchings serves as evidence of her dedication to these places, and in some cases her prints serve as evidence of buildings long forgotten or since dramatically repurposed.

The four prints in the Glessner collection represent well-known homes in Chelsea, the neighborhood in London where Elizabeth Piper was a resident at the time. The homes in the four prints were along Chelsea’s Cheyne Walk, a street that boasted sought after 18th century constructions. The buildings were home to some of the key figures of the Victorian period (the architectural beauty and historical significance of this stretch of homes has continued to draw notable figures to this day, and more recent residents have included members of the Rolling Stones and former Mayor of New York City, Michael Bloomberg). The four prints show the home of Thomas Carlyle, the home of Dante Gabriel Rossetti (known as Queen’s House), the last home of Joseph Mallord William Tuner, and the last home of George Eliot.

The inhabitants of these homes were well known figures during the Glessners’ time. Thomas Carlyle (1795-1881), was a Scottish philosopher, writer, historian, and social commentator. He lived in his Chelsea home with his wife, Jane Welsh Carlyle, a prominent woman of letters, for nearly half a century. Dante Gabriel Rossetti (1828-1882) was an English painter, illustrator, and writer, and the founder of the Pre-Raphaelite movement. He worked closely with figures such as William Morris (whose work can be found throughout Glessner House). Rossetti lived along Cheyne Walk from 1862-1882. He is known to have kept exotic animals at his Chelsea residence, and was famously banned from keeping peacocks, after receiving noise complaints. Joseph Mallord William Turner (1775-1851) was an English Romanticist landscape painter. He was known for his ability to paint light, and his works are now widely admired as important pre-cursors to later styles, such as impressionism. Turner was born in the Covent Garden area of London, but his final home was along Cheyne Walk, where he lived until his death in 1851. George Eliot (1819-1880) is the penname of Mary Ann Evans, who was one of the most celebrated writers of the Victorian era. She lived her last three weeks at her home on Cheyne Walk.

Like Glessner House, many of the homes along Cheyne Walk exist today as historic landmarks, but Piper was depicting these houses at a time when a great boom in development meant huge changes to the Chelsea neighborhood. The picturesque houses along Cheyne Walk had formerly fronted the River Thames, but with the construction of sewer systems and walkways during the late 19th century, the homes found themselves facing the busy Chelsea Embankment. The building of the embankment encouraged further modernizing and rebuilding in the area, which meant the clearing of some older architectural sites, and the building of blocks of flats. Piper’s etchings serve as documents of significant buildings in a key moment when many such homes in London faced an uncertain future.

George Eliot's Last Home

The commitment in Piper’s careful documentation of buildings in Chelsea is mirrored by the pride the Glessners took in preserving their home on Prairie Avenue. Though the reasons for changes in the area that surrounded the Glessner home in Chicago were different from those in Chelsea, and though the two events were separated by several years, Chicago’s Prairie Avenue nonetheless saw very dramatic shifts during the Glessners’ lifetimes. These changes meant the demolition of many of the homes neighboring Glessner House. Aware of the architectural significance of their home, the Glessners were compelled to preserve the legacy of the space. In creating written documentation and commissioning pictorial documentation, the Glessners made efforts to document and protect their home. In the opening pages of The Story of a House, John Glessner wrote that the “description of this home may give some indication of how a man of moderate fortune would live in the latter part of the 19th century and the earlier part of the 20th.” His text, written to his children to preserve an image of the physical space and the events that took place inside it, goes on to detail the family’s connection to architect Henry Hobson Richardson, the building of the house, and the way the home was furnished. Through John Glessner’s written word, and through the photographs of the house that he commissioned from the architectural photography firm, Kaufman and Fabry in 1923, the important site could endure, in the face of the threat of demolition.

The four etchings of Chelsea houses are but a very small fraction of the prized Glessner print collection, but they point to telling connections between the Glessners, as print collectors and passionate supporters of the arts and architecture, and Elizabeth Piper as a printmaker and documenter of the built environment.


Guest author:   Heather MacGregor, an intern at Glessner House Museum, spent four months documenting the Glessners’ collection of engravings and etchings.  She received her MA from Sotheby’s Institute, London, University of Manchester in May 2016.

Monday, January 11, 2016

The Death of John Wellborn Root -- January 15, 1891


January 15, 2016 will mark the 125th anniversary of the death of one of Chicago’s greatest architects – John Wellborn Root.  His unexpected passing sent shock waves through the city and the architectural community.  Not only had Root just turned 41 years old five days earlier, but he and partner Daniel H. Burnham were in the early stages of planning the World’s Columbian Exposition – by far the largest and most important project their firm had ever undertaken.

The tragic story of Root’s death has oft been retold.  As recounted in the death notice published in the Chicago Tribune on Friday January 16th:

“Chicago will be shocked at the news of the untimely death of John W. Root, easily its most distinguished designing architect, if indeed he had his superior in the whole country.  In the prime of his life, his vigor, and his usefulness; in the midst of his invaluable services to the World’s Columbian Exposition, he seemed to be the man of all others who would be sure to continue for many a day one of its most esteemed and beloved citizens.  In the flower of his days pneumonia has suddenly ended his life, as it has during late years ended the lives of so many men young and strong like him.  Less than a week ago he was in the best of health.  Saturday he took a Turkish bath and later at his own house thoughtlessly stepped into the street to hand a friend to her carriage, becoming slightly chilled in so doing.  During Sunday he received at his hospitable home a visit from the Eastern architects visiting the scene of the World’s Fair, and that night he was seized with a severe chill, which proved the beginning of a fatal illness.  Even as late as noon of that day of his death he seemed in a fair way of recovery, but death came suddenly last evening.”

Daniel Burnham, an intimate friend and business partner of nearly 20 years, paced the floor of Root’s house, waiting for each update from the doctor.  When the end came, Burnham is supposed to have responded “Damn, damn, damn!”  considering not only life without his talented partner, but how he would proceed alone with the monumental task of planning and executing the World’s Fair.  Root had been appointed as the “consulting architect” for the Fair, which gave him supervision over all architectural related matters.  Lyman Gage, one of the directors of the Fair, noted that “In general it may be said that there is no man in any profession whose place cannot be filled.  But it really seems to me that John Root was an exception.”


The funeral took place on Sunday January 18th from the family home at 56 Astor Street (now 1310 N. Astor Street.)  Root had designed the house in 1888, one of a series of four charming Queen Anne row houses for James L. Houghteling.  


Following the service, conducted by Bishop Cheney, the casket was sealed and the remains taken to Graceland Cemetery for internment.  Pall bearers included Burnham, Art Institute president Charles L. Hutchinson, and William Pretyman, a talented English designer and close friend of Root (who would later execute the hand-painted wallcovering in the Glessner parlor).

PRAIRIE AVENUE CONNECTIONS


Burnham and Root were responsible for the design and remodeling of more than a dozen residences on and around Prairie Avenue.   Their first commission on the street in 1873, the residence for John B. Sherman, president of the Chicago Union Stockyards, was the second commission ever received by the new firm.   (Burnham met and married Sherman’s daughter Margaret during construction and the couple moved into the house upon its completion).


In 1880, Root married Mary Louise Walker, a daughter of James M. Walker of 1720 S. Prairie Avenue.   The newly married couple took up residence with the Walkers, but Mary Root died a month later at the age of 21. 

GLESSNER CONNECTIONS

The Glessners were long-time friends of Daniel Burnham and would have known Root through that friendship.  Frances Glessner and Root’s wife were both members of The Fortnightly.  She sent flowers and a note of condolence to Root’s widow, which were acknowledged with the following note on March 18th:

“Dear Mrs. Glessner
I thank you from my heart for the beautiful roses, and above all for the sweet sympathy which I know accompanied them.  I shall never forget that you thought of me when I most needed help.
Always faithfully yours,
Dora Louise Root”


John Root and John Glessner were also fellow members of the Chicago Literary Club.  At the time of Root’s death, the Club occupied rooms on the third floor of the Art Institute, a Burnham and Root designed building at the southwest corner of Michigan and Van Buren.  At the meeting of the Club on February 16, 1891, the following resolution was read, which sums up in a few words Root’s importance to the architectural community, as well as his value as a friend and Club member.

“In the death of JOHN WELLBORN ROOT the Literary Club has lost a valued member and Chicago has lost a gifted man.

“Everybody knew him as an architect and artist.  Our city is full of his work; his great buildings tower above our business streets, monuments of the strength and breadth of his genius; and quiet homes along our residence streets bear witness to his grace and refinement.  All of us and all of the members of his chosen profession knew his ability as a writer.  But the full scope and range of his versatile nature were less well known.  Only a few knew him as a musician, and yet he had rare musical gifts.  Many surpassed him in mere brilliance of execution, but he had few equals in interpreting the spirit of the great composers.  To hear him play from memory Mendelssohn’s “Songs Without Words” was a revelation.  It stirred the deepest emotions.

“He died at the age of 41, young even for his years, doing the best work of his life, and giving promise of still greater development; like all true artists, dissatisfied with what he had accomplished, and hoping yet to do something great.


“As our fellow member and our friend has gone from us, and we shall never see another design from his hand, it is a pleasure to remember that this home of our club is all his work, the building, which was perhaps his most artistic creation, and the decoration and arrangement of these rooms, to which he gave much loving thought and much of his precious time.


“We shall remember him not only as a great architect and a versatile genius; but as a modest gentleman, a delightful companion, and a faithful friend.

Bryan Lathrop,
William L. B. Jenney,
Irving K. Pond,
Committee”


NOTE:  Among those who gathered in Chicago in January 1891 for the planning of the World’s Columbian Exposition was landscape architect Frederick Law Olmsted, who planned and supervised the landscape design for the fairgrounds.  Frances Glessner noted in her journal on January 12th, “At dinner time Mr. Olmsted came with his satchel to stay with us.”  He remained with the Glessners until January 18th, leaving Chicago after Root’s funeral. 


Monday, January 12, 2015

George Glessner, photographer

Waterfall at Franconia Notch, Lincoln, New Hampshire, 1889

George Glessner (October 2, 1871 – January 10, 1929) was a highly talented amateur photographer, beginning his serious hobby when he was just a teenager.  During his lifetime he took thousands of images ranging from the documentary to the artistic.  Surviving photographs and negatives from the 1880s and 1890s indicate that he owned at least three separate cameras, utilizing “dry plate” glass negatives in 4”x5”, 5”x7”, and 8”x10” sizes.  

Self-portrait taken at The Rocks, age 16, 1888

Development of the negatives as well as printing and mounting of the photographs was frequently done in his “chemical laboratory,” a basement level space located directly off of the schoolroom.  He also sent his negatives out for professional processing as indicated by a quote from a letter to his mother in March 1889:

“I got the last lot of photographs last night and all I am afraid of now is the bill, but I guess papa will help me out on that, he always has before."

Dresser in George Glessner's bedroom, c. 1888

The Glessners’ Prairie Avenue home was extensively documented by George and his camera within a year of their moving in.  These photos in particular have been invaluable in revealing the appearance of the house at the time, assisting in the placement of original furniture and decorative objects, and in identifying original wallpapers, textiles, and carpets.

Unidentifed fire scene, c. 1890

Additional subjects that were captured through his lens in the last decades of the 19th century include fire scenes and equipment, the World’s Columbian Exposition, trains, Chicago buildings and street scenes, and hundreds of views of the family’s summer estate, The Rocks, in New Hampshire.  By the early 1900s, he began using a film negative camera, and many of these candid shots feature his children and other family members, especially during their annual summer stay at The Rocks.

George Glessner's wife Alice with their daughter
Elizabeth (at left); George's sister Frances with
her son John (at right), 1900

Glessner was meticulous in the way in which he organized and cataloged his photographs.  Virtually all photographs are labeled with subject and date, and all carry the corresponding negative number.  

Typical photo label

Labels, pre-printed with his name and address, were affixed to the back side of the mounted photos, and the front side of the mounts was stamped with his name, often with the word “Amateur” added.  Glass negatives were similarly numbered and stored sequentially in boxes (still housed on the shelves in the schoolroom).


Marine Cafe, World's Columbian Exposition, 1893

George Glessner’s photographs are a valuable part of the Glessner House Museum collection, not only as beautiful examples of the art of photography in the late 19th century, but as visual documentation of the places and events which shaped the lives of the members of the Glessner family.

Hotel Florence, Town of Pullman

Illinois Central train approaching 18th Street

Homes for George Glessner and Frances Glessner Lee,
1700-1706 S. Prairie Avenue, under construction, 1901

Female servants' entrance at Glessner House,
note silhouette of cook in window

"The Ledge Hawk" at The Rocks


Monday, December 8, 2014

The Auditorium and Ferdinand Peck


Tuesday December 9, 2014, marks the 125th anniversary of the opening of Chicago’s Auditorium Theatre.  Much has been written about the Auditorium Building, its magnificent theater, the architects Adler & Sullivan who designed it, and its importance in the history of American architecture.  In this article, the 200th published to our blog since we began in January 2011, we shall look at the home of Ferdinand Wythe Peck, the driving force behind this monumental undertaking. 

Peck’s family was among the earliest to arrive in what would become the city of Chicago.  His father Phillip F. W. Peck, and mother Mary Kent Peck, arrived at the settlement of 250 inhabitants at the mouth of the Chicago River in 1831 aboard the schooner “Telegraph.”  Phillip Peck became a successful merchant in the rapidly growing city, and by the time of Ferdinand’s birth in 1848, was residing in a fine home at the corner of LaSalle Street and Jackson Boulevard, later site of the Continental Illinois National Bank and Trust Company.


Ferdinand Peck studied law and was admitted to the Chicago bar, but with the advantages of a privileged upbringing, devoted most of his efforts to civic affairs and becoming a promoter of his native city.  He was one of the founders of the Art Institute and a major backer of Chicago’s first opera festival in 1885, which led directly to the idea for the new Auditorium.  He incorporated the Chicago Auditorium Association in 1886 and served as its president.  Peck envisioned not just a grand theater, but the largest and most expensive theater in the world.  The complex would include a hotel and office block to help support the lavish productions anticipated for the theater.  Fellow board members included Marshall Field, George Pullman, Edson Keith, and many other business and social leaders who lived on and around Prairie Avenue on the city’s near South side.

As work continued on the Auditorium Building, Peck engaged William LeBaron Jenney to design a new home for him at 1826 S. Michigan Avenue, in the exclusive residential district where many of his board members resided.  The imposing structure, faced in Vermont granite, featured a massive four-story square tower over the entrance way at the north end, balanced by a three-story rounded tower to the south.  The overall design was Romanesque Revival, later known as Richardsonian Romanesque in honor of its chief practitioner, Henry Hobson Richardson.  Richardson had three structures underway in Chicago at the time including the Marshall Field Wholesale Store, and large homes for Franklin MacVeagh on North Lake Shore Drive, and the Glessner House at 1800 S. Prairie Avenue. 


Mr. and Mrs. Peck were anxious to host President Benjamin Harrison at their new 30-room home for dinner following the opening of the Auditorium Theater on December 9, 1889; however the house was far from finished as the time approached.  In the three days leading up to the opening, crews worked 24 hours a day to finish painting the rooms, installing furniture and draperies, and making sure everything was in order to welcome the presidential party.  Friend and neighbor Marshall Field loaned furniture, draperies, and rugs from his store.


The dinner party at the house went off as planned, with guests including President Harrison, Vice President Levi P. Morton, members of his cabinet, and Adelina Patti, the opera star who had sung “Home, Sweet Home” at the Auditorium dedication.  An oft repeated story states that when President Harrison arrived at the house and exited his carriage, he looked up at the façade of the house, which did bear a strong similarity to the Auditorium Building, and referred to it as the “Auditorium, Jr.”

"The Exposition Out of Debt"

Ferdinand Peck, known for years as “Commodore Peck” due to his interest in yachting, remained active in civic affairs, although the Auditorium would always be considered his greatest achievement.  He served as first vice-president and chairman of the finance committee of the World’s Columbian Exposition – one of the few world’s fairs ever to make a profit.  Many important guests were entertained at the Peck home during the Fair, including the Infanta Eulalia of Spain.

A few years later came another president – President William McKinley – who in 1900 appointed Peck as the American commissioner-general to the Paris exposition of that year.  In the years following, many European dignitaries Peck met during that Fair were entertained in his home.

Peck continued to live in his Michigan Avenue house until his death on November 4, 1924, even though the character of the street had significantly changed by that time.  In the early 1900s Michigan Avenue saw a rapid transformation from a fine residential street into what became known as “Motor Row,” with more than 100 automobile dealerships lining the avenue both north and south of the old Peck house.  At least one of those buildings, a beautiful Second Empire style white terra cotta clad building at 1925 S. Michigan, was financed by Peck as an investment in 1911, and was leased to B. F. Goodrich.  (It still stands today and is now part of the Motor Row Historic District). 

Photo by Jack Simmerling

Peck’s widow and son, Ferdinand Jr. remained in the house for several more years, later moving to a spacious apartment at 2238 Lincoln Park West.  The house was sold to another family and was eventually cut up into numerous small apartments.  The last mention of the old house in the Chicago Tribune was in November 1967 when the Auditorium Theater was reopened after a major restoration.  Arthur Johnson, a reporter for the Tribune wrote, in part:

“The mansion, massive and majestic, still stands, as tho in defiance of the commercial buildings surrounding it.  Weeds grow in the front and side yards.  Several windows are cracked or broken and a ‘rooms for rent’ sign is nailed to a post on the front porch.  Ghosts must have walked there last Tuesday night, waiting for the President’s carriage to roll up the side drive after the opening performance at the Auditorium.  The night passed, however, with nothing to disturb the pigeons that roost under the canopy at the stately side entrance but a stray dog or perhaps a derelict looking for a place to sleep.”


From an original sketch by Jack Simmerling, 1974

The house fell to the wrecker’s ball two years later, in 1969.  Today the site is part of a large townhouse development known as Michigan Avenue Gardens, constructed in 1998.  Peck’s house may be gone, but his greatest achievement – the Auditorium – is his lasting and enduring legacy to his beloved city of Chicago.

Monday, March 3, 2014

The Cafe de la Marine

Cafe de la Marine, photo by George Glessner

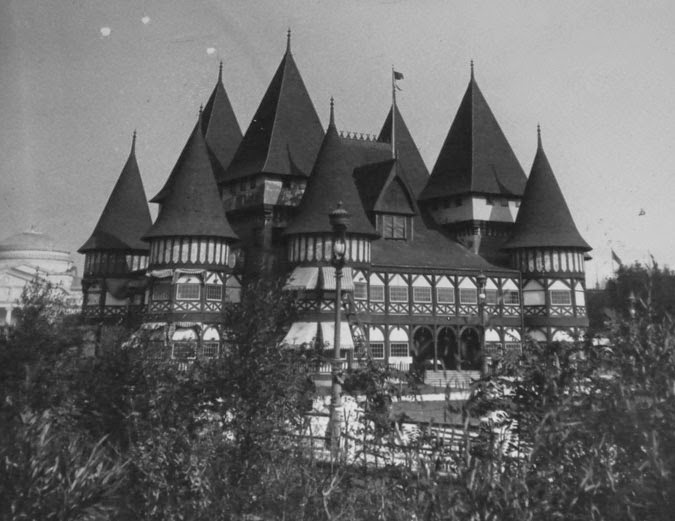
Three large photographs of scenes at the World’s Columbian Exposition, taken by the Glessners’ son George, are on prominent display in the museum’s visitors’ center.  They depict the caryatid porch of the Palace of Fine Arts (now the Museum of Science and Industry), the Ho-o-den or Japanese Pavilion on the Wooded Island, and the Café de la Marine also known as the Marine Café.


The Marine Café, one of the most distinctive buildings at the Fair, was one of five structures designed by Henry Ives Cobb, who was appointed to the board of architects in January 1891.  He ultimately had more commissions at the Fair than anyone other than Daniel Burnham’s firm.  Cobb’s best known design at the Exposition was the Fisheries Building, but he also designed the Indiana Building, the India Pavilion, and the Streets of Cairo on the Midway Plaisance. 

Black arrow at upper left shows location
of the Cafe de la Marine

Located immediately to the north of the Fisheries Building along the northeast edge of the lagoon surrounding the Wooded Island, the Café de la Marine was one of several restaurants in this vicinity.  Nearby dining options included a Japanese Tea House,  Swedish Café, Polish Café, Clam Bake, Soda Fountain, and a large Banquet Hall.  As its name suggested, the Café de la Marine served seafood, or, as one guidebook stated, “all animals from Water.” 


The structure was designed in a fanciful French Gothic style and featured four pyramidal and six conical towers of various heights surmounted by tall finials.  Two story verandas wrapped the sides providing beautiful views across the lagoon and the waterway leading into the North Pond beyond which stood the Palace of Fine Arts.  Alternating dark wood and light staff (the plaster-like material that was used on the exterior of most of the buildings at the Fair) suggested Tudor half-timbering.


Since the building functioned as an eatery, it did not receive the same level of attention as did the main exhibition buildings.  However, the Café was the scene of an interesting event that was reported in the Chicago Tribune on June 14, 1893.  The event involved a luncheon for the Infanta Eulalia, youngest child of Queen Isabella II of Spain, the official emissary for her country to the Fair.  Accompanied by her husband, the Infante Antonio, the Infanta concluded her visit to the Fair and Chicago with a flurry of activities including lunch at the Café.  The Tribune reported the event as follows:

“Stop,” said a big Columbian Guard as he grasped a slender man in a dark suit by the arm.  The guard was standing at the foot of the stairway leading to the second floor of the Marine Café at Jackson Park.  “This here café is closed,” he continued, as the slender man struggled to get away.

“But I want to get to my wife.”

“Can’t help it, sir.  Sorry, but orders is orders.  You’ll have to wait till your wife comes out.  Nobody but the Infanta and her party are allowed up-stairs.”

“But,” said the smaller man, catching his breath anew, “the Infanta is my wife.”

It was Prince Antoine, who, as usual, had come to Jackson Park ahead of the rest of the royal Spanish party and had spent the morning walking about the grounds and buildings in a thoroughly interested and democratic way.  He had his pointed black beard shaved off before he started for the Fair, and, wearing only a heavy mustache it was little wonder that he was not recognized.

Infante Antonio, Duke of Galiera

But the guard made a low obeisance when the Prince announced himself, and H.R.H. hurried up-stairs, to be greeted with laughter by the assembled party, the Princess taking occasion to twit him on his changed appearance.


 The Infanta and her party reached Jackson Park about noon, coming as usual on the Gryphon.  Director-General Davis’ launch was in waiting and took them at once to the Marine Café, just north of the Fisheries Building.  The table had been spread on the open gallery about the outside of the second story, but handsome screens and curtains of flowers shut out the view of the crowd which gathered on the grass below.  The west end of the gallery had been fitted up as an impromptu reception room.  Tiger skins were stretched upon the floor and great palms drooped in the corner.  Between the posts of the gallery hung festoons of roses and green, trailing vines.  Plates were laid for fifteen around an oval table and at each place was a handsome card embossed in colors with the crossed flags of Spain and the United States.

What the Party Ate.

The menu was as follows:
Little Neck Clams.
Chateau Latour Blanche 1879.
Spanish Omelet.
Planked White Fish.
Cucumbers.               Juliene Potatoes.
Deviled Lobster.
Piper Heidsieck Brut Extra.
Broiled Snipe.              Clos de Vougeot.
Salad and Cheese.
Coffee.

The party lingered for more than two hours about the table.  The Princess sat where with one glance of her eye she could take in the splendid sweep of the lagoons about the green wooded island, backed to the south by the splendid white towers of the buildings about the Court of Honor.

It was nearly 3 o’clock when the party boarded the launch again . . .


View looking east from the Women's Building,
from left: Brazil Building, Sweden Building,
Cafe de la Marine, Fisheries Building

Less than a year later, nothing remained of the Café de la Marine, as it was destroyed along with most of the other buildings at the Fair.  Today, most visitors to Jackson Park, walking across the nearby Clarence Darrow Memorial Bridge, are unaware of the striking edifice that once stood at this location.

Monday, November 4, 2013

Queen Victoria's 74th Birthday Celebration

On Wednesday November 6, 2013, the museum will present a lecture entitled “The World’s Columbian Exposition – a 120 Year Perspective.”  The speaker is Diane Dillon, director of scholarly and undergraduate programs at the Newberry Library and a frequent lecturer on Chicago’s two World’s Fairs.  Tickets are $10 and reservations may be made by calling Glessner House Museum at 312.326.1480.

Among the grouping of items in the museum collection relating to the World’s Columbian Exposition are several pieces for a banquet celebrating Queen Victoria’s 74th birthday on May 24, 1893.  The invitation, menu card, program, and place card will be on display along with other Glessner items from the Fair during the November 6th lecture.

The banquet was attended British citizens and leading Chicago businessmen, including John J. Glessner, invited by the Commissioners for the British Colonies at the World’s Columbian Exposition.   The Chicago Tribune gave the following report of the site of the event:

“One loyal subject for each year of her reign celebrated the seventy-fourth anniversary of the birth of Queen Victoria of England by banqueting at the Virginia Hotel last night.  Under the auspices of the British Royal Commissioners and the Commissioners for the British Colonies at the World’s Columbian Exposition the banquet was given.  From facades to the pillared entrances the Virginia was decked in the ensigns of Britain.  Over the main entrance to the hotel were looped two Union Jacks.  Inside the hall music and perfumed floated on a sea of color.  All the perfumed buds and blossoms that summer holds were woven in graceful designs about the lighted hall.  Back of the main table and overlooking the entire hall was placed a life sized portrait of the honored Queen.  Above it hung a silken canopy decked with white blossoms and illumined with waxen tapers tinted and hooded in harmonizing color.  Silken ensigns interwoven formed the frame of this picture, which was the centerpiece of all the decorations.  Upon the main table, on either side of the presiding toastmaster, Walter H. Harris, was a floral picture.  American beauty roses made the red for the national design and violets for the blue background, where great stars of white narcissus were set with a star for every State.
The tables were formed in a hollow square, and here the simplicity of decoration was marked.  At intervals of a few feet Sevres vases were filled with great bunches of American beauty roses.  No other flower held a place in the table decorations.”

The menu consisted of the following courses:
Caviar
Little Neck Clams, Olives, and Radishes (with Haut Sauternes)
Clear Green Turtle
Boiled Kennebec Salmon, Hollandaise Sauce, Cucumbers
Roast Saddle of Spring Lamb, Green Peas (with Moet & Chandon, Dry Imperial)
Braised Sweetbreads, Asparagus
Maraschino Punch
Broiled Golden Plover, Mushrooms (with Chateau Grand Puy Lacoaste)
Assorted Cakes, Fruits, Strawberry Ice Cream, Camembert and Roquefort
Coffee, Cigars, and Liquers
The feasting concluded at 10:10pm at which point the British Royal Commissioner, Walter H. Harris began the “post prandial exercises” with a toast to The Queen.   “God Save the Queen” was then played three times, each time followed by “cheers given with a hearty will.”  This was followed by toasts to President Cleveland and the World’s Columbian Exposition after which Lyman J. Gage gave a short address focusing on the close alliance between the United States and Great Britain.  Additional toasts were given to the foreign commissioners, Chicago, the press, and finally the host before the assemblage dispersed for the evening.


NOTE:  The site of the banquet, the Virginia Hotel, was located at the northwest corner of Rush and Ohio streets.  Completed in 1891, the brick building was 10 stories in height and had been designed by architect Clinton J. Warren.  Leander J. McCormick had lived on the site since 1863, and was also the builder and owner of the hotel, where he died in 1900.  It was demolished in May 1932 to make way for a parking lot.  In 1999, the firm of Solomon Cordwell Buenz & Associates designed the current multi-level parking garage on the site.
Related Posts Plugin for WordPress, Blogger...