Showing posts with label George Glessner. Show all posts

Monday, June 20, 2016

A Letter to George and Fanny - 1881


The art of writing a letter is quickly fading into obscurity, but in the late 19th century, it was the predominant form of communication.  The museum collection contains thousands of letters written to the Glessners, including many written to each other during times of separation.  In this article, we will examine one of the most fascinating – a letter written by John Glessner to his children George and Fanny in 1881.

What sets this letter apart from others in the collection is John Glessner’s clever use of illustrations to depict words or phrases.  In some cases the substitution is literal – a picture of a bottle of medicine in place of the actual word.  But often, the illustration is more creative – a picture of a lion representing the words “lie in.”  Other illustrations depict what Glessner is writing about – a picture of a boy feeding a duck – as he imagines what his children are doing in his absence.

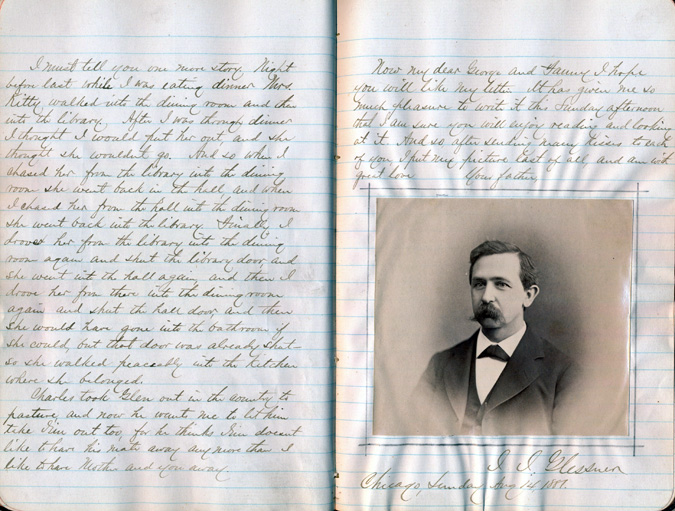
The letter sent to Glessner’s children in August 1881 is 36 pages long and is set within a leather bound journal stamped “A LETTER TO GEORGE AND FANNY.” on the cover.  It clearly took up a full Sunday afternoon to create the contents including selecting and pasting all of the illustrations from newspapers and periodicals.  A few illustrations are hand drawn, and two photographs of family members are included as well. 

John Glessner penned the letter to George (age 9) and Fanny (age 3) shortly after they left to spend the summer at the Twin Mountain House in New Hampshire with their mother and two female servants, Katy and Lizzie.  (Their own summer home, The Rocks, was not built until 1883).


The letter begins “My dear children” and continues:

“I have intended writing you a letter but so many people have called to see me about so many things in the evenings and on Sundays that I couldn’t write before, and now I send my letter in a book.

“When I come home there is no little boy and no little girl to meet me, and I miss you very much; but I think of you both very often – first of George and then of Fanny, and then of Fanny and then of George, and cannot tell which one I love the best, and so conclude I love you both the best.

“After you have read this far you must do what this boy is trying to do – “

(referring to a hand drawn illustration of a boy doing a hand stand).


He then goes on to recount their departure and the reason for their trip:

“First I’ll show you how you looked to me when I last saw you.  And then how I looked as I walked away from the station.  The reason why I look so much the largest is because I was so near and you were so far away.

“Why did I send you from home when I couldn’t go too?

“THE WISE ENJOY GOOD HEALTH – That is why!

“And that you might not be compelled to take MEDICINE.”

Health and medicine are references to George’s severe allergies and the relief he experienced when spending time in the White Mountains of New Hampshire.


A few pages later, Glessner pondered what his children might be doing:

“I thought of you both fishing and I wondered what else you would do.

“Perhaps – George might sail a boat, perhaps Fanny might scrape up acquaintance with somebody’s nice little dog.”


A bit later on, Glessner writes:

“And when I go to bed I sometimes dream of you.  And one night I dreamed that I saw you leaving Boston for the Twin Mountain House; and if you will turn over the page you will see . . .

“How you looked.  First was Mother at the head of the procession, and George holding on to her, and Fanny holding on to George, and Katy holding on to Fanny, and Lizzie holding on to Katy, and a whole string of bundles and baskets and band-boxes and satchels and trunks holding on to Lizzie.

“Bear in mind this was only a dream, but perhaps you really did look a good deal like that picture.”


A reminder to be well-behaved follows:

“You see I think of you in every way, but love most to think of George as a good big boy who is kind to and takes good care of his little sister, and of Fanny as a sweet, well-behaved little girl, and of both as loving Mother and doing as she says, and of all of you eager to see me, and then I imagine you look just like this.

“I can’t make a picture of Mother alone; if I could she should be at a table, writing to me.

“She must lie in (lion) the bed and rest all she can, and you must not disturb her, for she must get strong and well, too.”


He spends a good deal of time describing what he is observing at their Chicago home:

“Georgie’s farm or at least some of its products.

“And some of our flowers, but these are not as pretty as ours.  There were eight of these large lilies on one stalk at one time.  The pansies are beautiful.  And nearly every evening five or six humming-bird moths come to the phlox bed.”


Glessner was well aware of his son’s interest in fire engines, so included the following:

“Last night I heard a fire alarm and began counting as I knew George would do, and pretty soon I heard a steam fire engine go by on Randolph street, and thought if George were here wouldn’t he run to look at this!

He also includes illustrations of the servants left at home:

“You like to think of your friends at home I know.

“Here’s Alice when she sets the table (not often).

“And here’s Mary when she clears it off.

“You must look very closely or you’ll not be able to distinguish one from the other.”

(The two illustrations are identical).


Glessner remembered to include illustrations of the pets and animals at home as well:

“Here are some of your friends whom you will be glad to see when you come home – Tom, Ned, Jim, Glen.”

The letter draws to a close with a long story about their cat, Mrs. Kitty, and later a bit about their horses Glen and Jim.  In closing, Glessner writes:

“Now my dear George and Fanny I hope you will like my letter.  It has given me so much pleasure to write it this Sunday afternoon that I am sure you will enjoy reading and looking at it.  And so after sending many kisses to each of you, I put my picture last of all, and am with great love, Your Father, J. J. Glessner.  Chicago, Sunday Aug. 14, 1881.”


The letter is a charming relic of an era when the written word was cherished as the main mode of communication.  Although written 135 years ago, it still clearly conveys the love a father had for his children, and the delight it must have given them upon receipt.

Tuesday, March 29, 2016

The Glessner House School Room

Photo by Hedrich Blessing, 1987

The last stop on a tour of Glessner House Museum is the school room.  Situated at the southeast corner of the house, it is the only family space located at the basement level.  Although more simply finished than other spaces within the house, in some ways, the school room most effectively shows Richardson’s brilliance in executing the floor plan for the house, and how carefully he considered function and circulation.  In this article, we will examine those issues, as well as taking a look at the room as its function changed over the course of the last 129 years.

A SCHOOL ROOM FOR THE CHILDREN


As originally designed, the room was to serve as the school room for the Glessners’ two children, George and Fanny, who were aged 16 and 9 respectively at the time the family moved into the house in December 1887.  It is the only room in the house to be finished in pine.  This does not reflect a desire to cut costs, for even the servants’ bedrooms are trimmed in quarter sawn oak.  The pine is more a reflection of the overall design of the room, which incorporates many features of the Colonial Revival that became popular following the centennial of the United States in 1876.  The room is dominated by a huge paneled fireplace faced in dark brick.  Dentil trim, a beamed ceiling, and fluted pilasters all reflect Richardson’s interest in using Colonial detailing, and pine was considered the most appropriate choice for these types of interior spaces.


What is most impressive about the room, however, is how it is accessed.  Located just inside the main entrance of the house, three doorways enable the room to function as an independent space within the larger house.  The entrance way leading from the main hall down six steps can be closed off with a paneled pocket door, making the doorway all but invisible to visitors going up and down the main stair case.  Having the room located at the front of the house allowed for the friends of the Glessner children to easily come and go without disrupting activity elsewhere in the house.

A second doorway, up two steps at the southwest corner of the room, leads to the entrance from the porte cochere.  In this way, the children and their friends would have had direct access to the courtyard when the weather was favorable for outdoor activities.  This doorway also opens to the base of the three-story spiral staircase, which allowed the children easy access to their bedrooms and bathrooms on the second floor. 

The third doorway, at the northwest corner of the room, leads into the basement, accessed by going up two stairs.  The floor level of the basement is 24” higher than in the schoolroom – which was dug deeper to permit greater ceiling height in the room.  The first room in the basement off of the school room was possibly used by George Glessner as a dark room.  It is known that he did develop some of his negatives at home, and the proximity of this space to the schoolroom, combined with the fact there is only one small window, would have made it an ideal space for this purpose.  Continuing through this room, one has access to the full basement and then the staircase leading to the kitchen.  In this way meals could easily be taken to the children and their tutor, again without disrupting other activities in the household.

It is interesting to note that all three doors in the room are solid oak.  In each case, however, the door has been faced in pine on the school room side – even the door leading into the basement has the more expensive oak on the basement side of the door – clearly a sign that pine was not used to save money!

The room had central heat, as did the rest of the house, but in this space, which is nearly 50% below ground level, a large radiator was hung on the north wall of the room, and then covered with a huge brass panel.  Presumably that system worked well.  The radiator has long since been disconnected, and, as a result, the room continues to be the coolest in the house during the winter months.


In addition to the large work table in the middle of the room (originally the dining room table in the Glessners’ previous home), ample bookshelves held the children’s books and other items related to their school work.  Numerous cardboard boxes, carefully numbered, held hundreds of George’s glass plate negatives.  Of particular interest, along the north wall beneath the radiator, was a table which held various pieces of George’s equipment including a telegraph that connected to several of his friends in the neighborhood, and a fire alarm that was connected directly to the Chicago Fire Department.  (For more information, see the blog article “George Glessner and His Love of Technology” dated January 2, 2012).


Not surprisingly, the room functioned as the center for Christmas celebrations when the children were young.  In December 1888, George photographed the small table-top tree displayed on the school room table, decorated by the children on Christmas Eve.

THE CHILDREN ARE GROWN


Both children married in 1898, at which time the Glessners made the decision to convert the school room into a sitting room.  The central table and its chairs were given to George and his wife Alice, who returned them to their originally intended use in their dining room.   Plans originally called for an extensive redecoration of the room, and in January 1899, Frances Glessner noted that Louis Comfort Tiffany had been consulted about ideas for the space; those plans were never executed.  


The Glessners commissioned A. H. Davenport, the Boston-based firm that had made numerous pieces of furniture for the house when they first moved in, to make new pieces for the room.  The furniture included a sofa and adjustable back chair, copies of pieces in their library, both covered in the same cut-velvet fabric, Utrecht, by Morris & Co.  A sofa table was designed with a removable panel on the top to hold books.

LATER HISTORY
The Lithographic Technical Foundation occupied the house from 1946 until the mid-1960s.  Ironically, they returned the room to its original function as a class room.  In the image below, taken in 1946 by Hedrich Blessing, the room is furnished with a series of student desks, suitable for the seminars and other training sessions held in the house.


After the house was rescued from demolition in 1966, the school room took on a new use.  Given its proximity to the front door, it functioned perfectly as an office, the executive director and her assistant easily able to answer the door when visitors arrived, often for impromptu tours.


By the mid-1970s, significant work was needed in the room, including the floor which was badly rotted due to there being only a dirt floor beneath.  The entire maple floor and chestnut sleepers beneath were removed, concrete poured, and a new maple floor installed.  


Missing sections of bookcases were recreated, and repairs were made to the staircase and fireplace. 


Eventually, the offices were moved elsewhere in the building, and the room was restored to its original appearance as the school room.  Many of the original items, including a Morris Sussex chair, vases, pictures frames, and numerous books, were returned to the museum by the Glessner family and were put back into the room, based on the historic photos taken by George Glessner.


Today, the school room, with its books and writing tablets spread across the table, gives the appearance George and Fanny have just stepped out for a few minutes.  The space is of special interest to the many children who visit the house – unable to imagine the idea of their teacher coming to them, and having a classroom in their own home.  It reinforces the importance of education that the Glessners placed on their children, prompting John Glessner to recall:

“Over the threshold of this has passed a regular procession of teachers for you – in literature, languages, classical and modern, mathematics, chemistry, art, and the whole gamut of the humanities and the practical, considerably beyond the curricula of the High Schools. . . Of this I am sure, that it gave to each of you a great fund of general information, a power of observation and of reasoning, an ability and desire for study, and to be thoroughly proficient in what you might undertake.  If ever there was a royal road for that, you had it . . .”


Tuesday, March 10, 2015

Kodak plant demolition begins


On Monday March 9, 2015, demolition began on the former Eastman Kodak Company plant at 1712 S. Prairie Avenue, in preparation for construction of a new townhouse development.  The building, which would have celebrated its 75th “birthday” on April 1, had sat vacant for several years following the 2010 failure of a 479-unit twin-tower condominium development known as X/O, designed by Lucien Lagrange.


Eastman Kodak came to the Prairie Avenue neighborhood in 1905, when they engaged architects Hill & Woltersdorf to design their first building at the northeast corner of 18th Street and Indiana Avenue (now a residential loft development known as Prairie District Lofts).  One of the first commercial loft buildings to invade the exclusive residential district, it foreshadowed the transformation of the area over the next twenty years. 
Eastman Kodak’s business continued to expand through the 1930s leading to the purchase of several lots on Prairie Avenue east of their building for a new plant. 


The company engaged architects Schmidt, Garden & Erickson to design the new five story structure in the Art Moderne style.  Detailing included the extensive use of stainless steel trim, and bands of black and rust colored brick.  


The overall plan reflected the use of the plant for the processing of film, as noted in an article which appeared in the Chicago Tribune on December 24, 1939:

“Dirt is the most active enemy to the film business and every effort will be made to keep the air clean throughout the building.  There are few windows and they are immovable.  An elaborate ventilating system is being installed, so that all air in the building will be washed and filtered.  Some parts of the building will be artificially cooled in summer months.

“The new unit will be used for film processing now carried on in the Kodak Company’s four story plan at 1727 Indiana Avenue.  It will be connected with the present building by a steel bridge across the alley between Indiana and Prairie avenues.”


The new plant, which cost $750,000 to construct, was completed on April 1, 1940.  The address “1712 Prairie” became well known throughout the region by the thousands of people each day who shipped their rolls of film to the plant for processing.  An interesting article, which appeared in the Chicago Tribune on August 9, 1951, followed a roll of film through the plant from beginning to end, which typically took two to three days.  The article stated that the plant was believed to the largest of its type in the world and summarized the 15 steps that each roll of film went through in the process.


Of particular interest were the lengths that Eastman Kodak went through to find the owners of the film, when the return address provided proved to be incorrect:

“Run Detective Bureau.

“This is an extremely important phase of the laboratory’s work because many rolls of exposed film are received for processing with incorrect return addresses.

Eastman operates a film identification bureau to track down owners who have failed to supply the laboratories with full or correct addresses.  In 1949 the bureau solved more than 10,000 ‘cases.’

“Service men or former service men frequently are located thru army or navy records and doctors can be located with the aid of the American Medical association.  In cases where no address is supplied bureau agents check the pictures themselves for clues.  The name of a cruise ship, the sign on a business establishment, or an automobile license plate usually help bring the film back to the right owner.”

Although Eastman Kodak broke ground for their new Midwest headquarters in Oak Brook in 1961, the processing plant remained in operation at 1712 S. Prairie Avenue.  Business continued to grow and in 1968 a huge five story addition and parking deck were built on to the north side of the original building, bringing the complex to its present size.  

The expanded plant and corresponding parking lot to the south encompassed the original site of 11 houses, including those built in 1901-1902 for the Glessners’ two children, George and Frances Lee, demolished in 1954.  

Glessner townhouses, 1700-1706 S. Prairie Avenue
Shepley, Rutan & Coolidge, architects

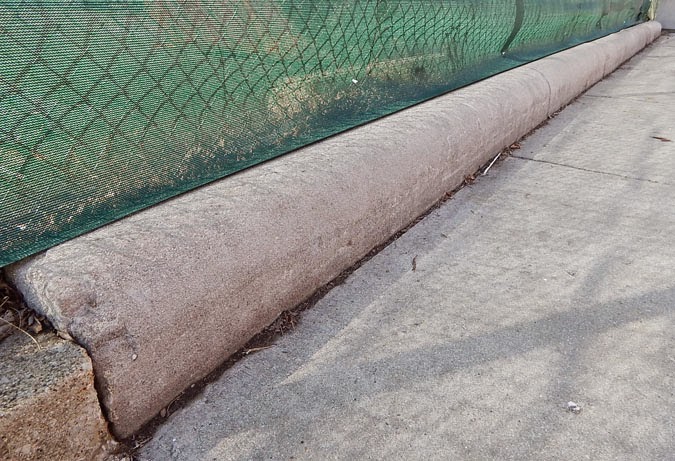
The only visible remnants of the earlier residential history of the site are the limestone curbstones which bordered the lots of the James R. Walker house at 1720 S. Prairie and the Hugh J. McBirney house at 1736 S. Prairie.  Those, too, will soon disappear.

Walker curbstone, 1720 S. Prairie Avenue

McBirney curbstone, 1736 S. Prairie Avenue

Kodak moved their operations out of the building in the mid-1980s, and in 1987 a limited partnership acquired the 160,000 square foot plant, leasing space to tenants in the printing, high-tech, and medical services industries.  It was presumably at that time that the broad bands of windows on the south elevation were added.  Before the building was emptied of its occupants in the 2000s, tenants included Central Baptist Family Services, Central Photo Engraving, North Central Dialysis, and a branch of Hull House.


The current project, which will encompass 60 townhouses ranging in size from 2,800 to 5,400 square feet, is being developed by Golub and Company and Sandz Development.  The architects are Sullivan, Goulette & Wilson.  Construction is anticipated to take 18 to 24 months.


CHANGES OVER TIME:

The 1700 block of Prairie Avenue, looking northwest,
as it appeared in the 1890s.
Glessner house is visible at the far left.

The same block in the early 1940s.  The new Eastman Kodak plant
is visible at right; the Joseph E. Otis house at 1730 S. Prairie Avenue,
pictured, was demolished in 1946.

The same block, March 9, 2015


Monday, January 12, 2015

George Glessner, photographer

Waterfall at Franconia Notch, Lincoln, New Hampshire, 1889

George Glessner (October 2, 1871 – January 10, 1929) was a highly talented amateur photographer, beginning his serious hobby when he was just a teenager.  During his lifetime he took thousands of images ranging from the documentary to the artistic.  Surviving photographs and negatives from the 1880s and 1890s indicate that he owned at least three separate cameras, utilizing “dry plate” glass negatives in 4”x5”, 5”x7”, and 8”x10” sizes.  

Self-portrait taken at The Rocks, age 16, 1888

Development of the negatives as well as printing and mounting of the photographs was frequently done in his “chemical laboratory,” a basement level space located directly off of the schoolroom.  He also sent his negatives out for professional processing as indicated by a quote from a letter to his mother in March 1889:

“I got the last lot of photographs last night and all I am afraid of now is the bill, but I guess papa will help me out on that, he always has before."

Dresser in George Glessner's bedroom, c. 1888

The Glessners’ Prairie Avenue home was extensively documented by George and his camera within a year of their moving in.  These photos in particular have been invaluable in revealing the appearance of the house at the time, assisting in the placement of original furniture and decorative objects, and in identifying original wallpapers, textiles, and carpets.

Unidentifed fire scene, c. 1890

Additional subjects that were captured through his lens in the last decades of the 19th century include fire scenes and equipment, the World’s Columbian Exposition, trains, Chicago buildings and street scenes, and hundreds of views of the family’s summer estate, The Rocks, in New Hampshire.  By the early 1900s, he began using a film negative camera, and many of these candid shots feature his children and other family members, especially during their annual summer stay at The Rocks.

George Glessner's wife Alice with their daughter
Elizabeth (at left); George's sister Frances with
her son John (at right), 1900

Glessner was meticulous in the way in which he organized and cataloged his photographs.  Virtually all photographs are labeled with subject and date, and all carry the corresponding negative number.  

Typical photo label

Labels, pre-printed with his name and address, were affixed to the back side of the mounted photos, and the front side of the mounts was stamped with his name, often with the word “Amateur” added.  Glass negatives were similarly numbered and stored sequentially in boxes (still housed on the shelves in the schoolroom).


Marine Cafe, World's Columbian Exposition, 1893

George Glessner’s photographs are a valuable part of the Glessner House Museum collection, not only as beautiful examples of the art of photography in the late 19th century, but as visual documentation of the places and events which shaped the lives of the members of the Glessner family.

Hotel Florence, Town of Pullman

Illinois Central train approaching 18th Street

Homes for George Glessner and Frances Glessner Lee,
1700-1706 S. Prairie Avenue, under construction, 1901

Female servants' entrance at Glessner House,
note silhouette of cook in window

"The Ledge Hawk" at The Rocks


Monday, December 22, 2014

The Christmas Pie


With Christmas just three days away, we take a look at a Glessner Christmas tradition that delighted George and Fanny in the first years they lived in their home on Prairie Avenue.  The custom was known as the “Christmas pie.”

Glessner house tree, 1888

Frances Glessner references the pie in her entry for Christmas 1888:
“We all hung up our stockings and trimmed our pretty little tree just three feet high.  It stands on the table in the school room.  I filled the stockings.  Christmas morning we were roused by Fanny bringing in our stockings . . . We had a lovely Xmas pie covered with holly and smilax.  The presents were buried in the tin pan in rice.  We had a great deal of sport pulling them out, the labels hung out.  There were rhymes on each one.”

The idea of a Christmas pie was not unique to the Glessners.  The tradition dates back to the early 1700s if not earlier as referenced in the well known English nursery rhyme “Jack Horner’s Christmas Pie”:
Little Jack Horner
Sat in the corner,
Eating a Christmas pie;
He put in his thumb,
And he took out a plum,
And said,
What a good boy am I!

Mother Goose, 1901

The idea was further popularized in a book entitled “Christmas Pie” published in 1879 by Ella Maria Baker.  Many of the references to other Christmas pies indicate that it was a more traditional pie made to be eaten, with toys baked inside.   A story by Mrs. Etta Austin Blaisdell McDonald published in “Rhyme and Story Primer” in 1916 indicates that the main purpose of the pie may have actually been the toys inside, and not so much as a dessert.  She wrote:
“Jack Horner’s grandmother made a big pie for him.  It was a Christmas pie.  She put the pie on the table.  The pie was not good to eat.  It was in a big dish.  Jack’s grandmother put toys in the Christmas pie for the children.”

Some pies were clearly made not to be eaten.  In 1908, the educational guide “Primary Plans” published ideas for a Christmas pageant in which it was suggested that a Christmas pie be made in a large washtub and filled with toys, fruit, and candies.  It was large enough to hold a small child, dressed as a fairy, who would pop out at the appropriate moment.  The pie was covered with heavy brown paper painted to look like the actual top of a pie. 

In 1889, John Glessner wrote a poem about the Christmas pie:
“Dear Christmas pie –
The pie’s the thing
Its praises sing
All you and I.

And song birds in pride overweening
Their poetical plumage are preening
There’s Browning and Whiting and Blueing and Greening –

In depths of rice
Are many things nice
Pray put in your thumb
And pull out a plum
And read what is writ without changing its meaning.”

Glessner cleverly included the names of two poets in his poem.  Browning is a reference to the great English poet Robert Browning (1812-1889) who had died just days earlier.  Whiting is a reference to William Whiting (1825-1878), an English writer and hymnist, who also published two collections of poetry.  He is best remembered today for his 1860 hymn “Eternal Father, Strong to Save” which in the late 1870s was adopted by the U.S. Navy as their official hymn.  Blueing and Greening were simply added in humor as the names of the two poets were also the names of colors.


Today, a recreated Christmas pie occupies a place of honor every year in front of the small table top Christmas tree in the Glessner schoolroom.  Next time you visit the museum, be sure to notice it and reflect on this charming custom from Christmas past.
Related Posts Plugin for WordPress, Blogger...