Showing posts with label Rees House. Show all posts

Wednesday, November 12, 2014

Harriet Rees House Moved


The long awaited move of the landmark Harriet F. Rees house at 2110 S. Prairie Avenue was completed on November 11 and 12, 2014.  A large crowd of curious onlookers and neighbors gathered in the cold and rain to watch the relocation of what is believed to be the heaviest house ever moved in U.S. history.

Months of preparation went into planning every last detail of moving the 762 ton house approximately 400 north to its new site at 2017 S. Prairie Avenue.  The project was overseen by Bulley & Andrews, a highly regarded Chicago firm founded in 1891, just three years after the Rees house was built.  Wolfe House and Building Movers performed the move of the house, with Iron Workers, Machinery Movers, Riggers & Machinery Erectors Local #136 providing the necessary labor.

The Rees house was the last surviving mansion on the 2100 block of Prairie Avenue and measures 25 feet wide, 72 feet high, and 95 feet long.  The house was lifted from its foundation into a protective steel-beam cage and transported on 29 massive motorized dollies.  The total weight of the house with its rolling hydraulic dollies and steel frame was 1,045 tons.  (By comparison, the Clarke House Museum, moved in 1977, weighed a mere 120 tons).  On day one, the house was moved north to Cullerton Street where the dollies were all repositioned.  On day two, the house was reversed and slowly turned 90 degrees onto its new site.  This was the most challenging part of the move, with the house and its exoskeleton clearing the adjacent structures by just inches.  Now that the house is in position, the dollies will be removed, the foundation walls completed, and the steel framing and wood cribbing all removed.

The move attracted major media attention, including all major Chicago TV stations, several newspapers, and numerous radio stations and blogs.  Total cost of the move was over $8 million, including nearly $2 million to acquire the new lot.


The relocation will make room for the McCormick Place Entertainment District, which will include a 10,000-seat event center on the block bounded by Prairie Avenue, 21st Street, Indiana Avenue, and Cermak Road.

DAY ONE


New site with wood cribbing completely filling
the basement to temporarily support the house


DAY TWO


Wednesday, October 1, 2014

Rees coach house relocated


The long-awaited relocation of the Rees coach house took place on Wednesday October 1, 2014.  In just under an hour, beginning at 8:00am, the brick masonry structure was moved about 400 feet from the southwest corner of Prairie Avenue and 21st Street to its new home at the rear of 2017 S. Prairie Avenue.   The coach house measures 25 feet wide by 35 feet deep, stands 23 feet high, and weighs 187 tons (374,000 pounds).

The Harriet F. Rees house was built in 1888-1889 at 2110 S. Prairie Avenue at a cost of $20,000.  It was designed by Henry Ives Cobb of the firm of Cobb & Frost, architects of the Potter Palmer castle (demolished), the Newberry Library, 18 buildings on the University of Chicago, the Chicago Athletic Club, the house at 1811 S. Prairie Avenue, and many other structures.  Rees, a 71 year old widow at the time construction began, died in 1892 and the house was sold to the Edson Keith Jr. family.  By 1920, during the decline of Prairie Avenue, the house was converted to a rooming house.  In 1970, it was briefly home to the Prairie House CafĂ©, and then reverted to use as apartments.  The current owners purchased the house in 2001 and have undertaken extensive restoration of the interior.  It was designated a Chicago landmark in March 2012.


The coach house has an interesting history of its own.    When Rees purchased her property in 1888 for $15,000 from Mark Kimball, who lived next door at 2108 S. Prairie Avenue, Kimball’s coach house extended across the back of both lots.  It is believed that the Kimball house was built in the late 1860s, meaning that the coach house may actually pre-date the Great Chicago Fire (which bypassed the neighborhood).  Rees acquired ownership of the south half of the coach house, and a party wall was constructed in the middle to divide it into two separate sections.  The Kimball house and its half of the coach house were demolished in the 1930s, leaving the two-story Rees coach house intact.  Interesting also is the fact that the coach house had a full basement.  Story has it that the carriages utilized the ground floor, and a ramp was used to take the horses down to the stables in the basement level.  The coachman would have occupied the rooms on the second story.


Media, including Frank Mathie from Channel 7, mixed with a crowd of curious neighbors and onlookers, as the coach house moved north on Prairie Avenue, at a rate of one to three miles per hour.  


The street had been leveled with gravel and steel plates, providing a smooth and level surface.   


After being moved back onto its new lot, the coach house was rolled onto wood cribbings that had been constructed on the base of what will form the new foundation.  


Over the next several days, more cribbing will be added, the dollies will be removed, and the foundation walls will be constructed.  Once that is complete, all of the cribbing, consisting of 6 and 8 foot hardwood beams, will be removed, and the coach house will then rest solely upon its new foundation.

In preparation for the move, the coach house was separated from its foundation using diamond-bladed masonry saws.  


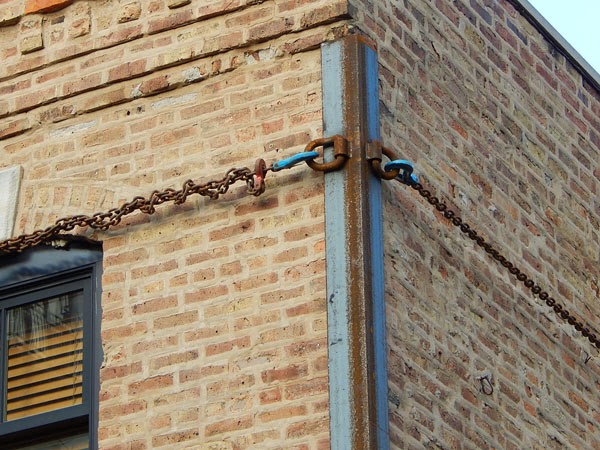
Steel corner braces were installed at all four corners and chains were wrapped around the building, to keep it square and plumb.  


Jacks were then used to raise the building seven feet into the air, at which point it was placed onto six massive automated dollies and turned 90 degrees.   


While this work was ongoing, excavation at the new site was undertaken, and the floor of the new basement was poured. 


On September 25th, the structure was turned another 45 degrees and rolled to the corner where it sat on its dollies until today’s move.  


In the past two days, all of the trees along the route on the 2000 block of Prairie Avenue were cut down, and the stone base and steel plates were put into place along the planned route.


At the same time, the wood cribbing was built at the new site to support the structure once it was moved.


The main house is scheduled to be moved in early November 2014.  That move will take much longer and will be far more complicated.  For one thing, the 3-1/2 story brick and limestone house weighs in at 763 tons, more than four times the weight of the coach house.  That will make it one of the heaviest residential buildings ever moved in the United States.  Additionally, the house will need to be turned around, as the front façade will face west at its new location, rather than east as it does presently.  That will involve moving the house considerably north of its new site, almost to Cullerton, and then backing the house onto the lot. 


The move and restoration of the Rees house and coach house are being coordinated by Chicago contractor Bulley & Andrews, with Thornton Tomasetti serving as the project’s engineering firm, and Iron Workers, Machinery Movers, Riggers & Machinery Erectors Local #136 providing the necessary labor.  Wolfe House and Building Movers is performing the move of both structures, and McGuire Igleski & Associates, Inc. is serving as historic preservation consultant.    The relocation will make room for the McCormick Place Entertainment District, which will include a 10,000-seat event center on the block bounded by Prairie Avenue, 21st Street, Indiana Avenue, and Cermak Road.

This final series of photos shows the coach house turning off of Prairie Avenue and being moved back on its new site.


Monday, August 4, 2014

Moving a House on Prairie Avenue - 1891

The subject house where it was stopped on
Prairie Avenue just south of Twenty-first Street

The landmark Harriet F. Rees house, designed by Cobb & Frost, was built at 2110 S. Prairie Avenue in 1888.  Later this month, plans call for lifting the four-story masonry structure off of its original foundation and relocating it one block to the north where a new foundation will be prepared at 2017 S. Prairie Avenue.  All of this is being done in preparation for construction of the new DePaul Arena which will occupy the entire block on which the house currently sits.

Although the idea of moving a house is intimidating, the practice was actually quite common in the late 19th century.   In 1891, another house was moved along the 2100 block of Prairie Avenue and the episode created quite a stir amongst the residents at the time.  The long forgotten controversy is recorded for posterity in two articles published in the Chicago Tribune that year.

On September 14, 1891, the Tribune reported the situation in an article entitled “Prairie Avenue Residents Up In Arms – A House-Mover’s Disrespect for Stately Old Elm Trees.”  In this particular situation, Prairie Avenue was merely being used as the route between the original site of the house on Michigan Avenue and its new site at 46th Street and Indiana Avenue.  The article read:

“A dilapidated wreck of an old frame house completely blockades Prairie avenue, so far as traffic concerned, just south of Twenty-first street.  It has been standing there, covered with dirt and cobwebs, a very beggar of a house among the handsome residences of John B. Sherman, P. D. Armour, Eugene S. Pike, R. W. Roloson, M. M. Rothschild, and Mrs. E. J. Kimball, for the last three days.  It would have been out of this neighborhood long ago, but Mr. Armour, Mr. Pike, et al. will not permit it.  Not that they admire the old hulk, but they do not desire to have the stately old elms in front of their homes ruined.

“It had hardly passed Twenty-first street before a number of branches of the trees in front of Mr. Pike’s residence, No. 2101 Prairie Avenue, were broken off.  It is still jammed hard against the limb of another of Mr. Pike’s trees, where it was stopped by order of the Street Department in response to angry remonstrances of Phillip D. Armour of No. 2115.  Mr. Armour didn’t want to have his trees torn down by the building and he called on Commissioner Aldrich to protest against the further progress of the house in that direction.  Superintendent of Street Obstructions Bell ordered the house-mover to take the house down Twenty-first street to some street where it will cause less trouble.

“The building is owned by Tim Keefe, and was being taken from No. 1833 Michigan avenue by Building Mover William Kruger.  The permit was issued Aug. 15 to expire Aug. 31 and he did not secure its renewal until Sept. 11, a day after the injury to Mr. Pike’s trees was done.  The permit was for a house twenty-two feet wide, but one of the residents of the avenue who went to the trouble of measuring the building found that it is twenty-nine feet four inches wide, while the street is but thirty-two feet from curb to curb.

“’The City of Chicago,’ he declared, ‘had grown so large that we should no longer permit the removal of frame buildings over our streets.’” 


This photograph shows where the house was stopped during its move.  Shown from left to right are the houses of Max Rothschild (2112), Harriet Rees (2110), Mark Kimball (2108), John B. Sherman (2100) and Ebenezer Buckingham (2036).  The image dates to the early 1890s, so may well show the trees after they were damaged by the house move.

Troubles continued for Mr. Keefe, the owner of the house in question, as indicated by a second article entitled “Objects to Official Interference” which appeared six weeks later on October 27, 1891:

“Thomas H. Keefe bought a frame house at No. 1833 Michigan avenue, and hired William Kruger, a house mover, to transfer the building to Forty-sixth street and Indiana avenue.  The Street Department gave permission to move the house along Prairie avenue, but at Twenty-sixth street objections were made, and the building was turned back and sent down a side street.  Since then Keefe says progress has been stopped every few blocks by either the police or other city officers, and the building now blocks traffic on Forty-sixth street within a stone’s throw of its destination.  Yesterday Keefe and Kruger went into the Superior Court and sought to restrain further interference by asking an injunction against J. Frank Aldrich, Hempstead Washburne, Richard W. McClaughry, Nicholas Hunt, James E. Burke, and the city.”

No further information appears in the Tribune about the house, but presumably it was soon after moved the last few feet to its new location on Indiana Avenue, and the matter was finally put to rest.   


Next week:  The first move of the Henry B. Clarke house in 1872

Monday, April 21, 2014

The Rees House and the Changing Face of Prairie Avenue

Rees house, 2110 S. Prairie Avenue

Hundreds of community residents packed into Second Presbyterian Church at 1936 S. Michigan Avenue on Monday April 14, 2014 for a meeting sponsored by the Prairie District Neighborhood Alliance.  The major topic of the evening was the new DePaul Arena to be built on the north side of Cermak Road between Prairie and Indiana avenues, along with a convention hotel and data center on the block to the east between Prairie and Calumet avenues.

The project has raised the concern of preservationists since discussions first began well over a year ago.  At the center of the concern are two landmarked structures – the Harriet Rees house at 2110 S. Prairie Avenue, and the American Book Company building at 320 E. Cermak Road.  The good news reported at the meeting was that both structures will be preserved, although the Rees house will need to be moved.

At right - new site for the Rees house;
At left - William Reid house

On April 3, the Landmarks Commission approved a plan to relocate the Rees house approximately 400 feet to the north and across Prairie Avenue to a new site at 2017 S. Prairie Avenue.  That site is immediately south of the William Reid house (2013 S. Prairie Avenue), a similarly scaled rowhouse built in 1894, and, like the Rees house, the only surviving house on its block.  The move is scheduled to take place in July.  


The William Armour house, built in 1881, originally stood at 2017 S. Prairie Avenue, and was razed about 1956 to create a parking lot.

The 2100 block of Prairie Avenue looking northwest, 1890s;
the Rees house is second from the left

The same view, April 2014

The Rees house was built in 1888 for Harriet Rees, the widow of James H. Rees, a prominent real estate man whose abstract business was one of the companies that eventually merged to form Chicago Title and Trust Company.  


The architectural firm of Cobb & Frost, which designed several homes in the neighborhood, combined smooth limestone and Sullivanesque style ornamentation with Romanesque massing and form.  The result is a stately and elegant façade, tall and narrow, that would have fit in perfectly with its stylish neighbors occupied by the Sherman, Kimball, and Rothschild families.  An interesting feature of the house was a manually operated elevator used by the aging widow to access the upper floors of the house; it remains in place to this day.

After the death of Harriet Rees, the house was purchased by Edson Keith, Jr., who had grown up in his father’s house at 1906 S. Prairie Avenue.  The Keith family resided here until 1916, when daughter Katherine married architect David Adler.  By 1920, the home had been converted to a boarding house and was later used as offices.


In the 1970s, the Prairie House CafĂ© operated out of the old mansion.  It reverted back to apartments until 2001, when it was purchased by the Martorina family and extensively restored, earning landmark designation in 2012.


The American Book Company building (frequently referred to as the ABC building) was built in 1912 at 320 E. 22nd Street (now Cermak Road), and was designated a Chicago landmark in 2008.  


Architect N. Max Dunning designed an elegant but functional building of five stories with classical terra cotta and stone trim, and an imposing tower directly over the main entrance.  The building was acquired by R. R. Donnelley and Sons in 1938, which desperately needed to expand their operations to accommodate the printing of Time and Life magazines, along with catalogs for Sears and Montgomery Ward.  A new 1,200 room Marriott Marquis is planned for the site to the west of the ABC building, and the ABC will be converted into hotel ballrooms, meeting spaces, and offices, with the first floor housing retail establishments.  

DePaul Arena, Pelli Clarke Pelli, architects
Related Posts Plugin for WordPress, Blogger...