Showing posts with label Trinity Church. Show all posts

Tuesday, July 21, 2020

William Morris and Glessner House - Part II


Frances Glessner was a faithful customer of the Chicago merchant John J. McGrath, whose firm provided the finest wallpapers in the city. By 1876, he also served as the exclusive agent for Morris & Co. in the United States. While shopping for her Washington Street house, Frances Glessner would have no doubt seen Morris’s wallpaper designs, but there is no indication she considered any of these papers until the early 1880s.

On March 6, 1883, Frances Glessner noted in her journal that she attended a meeting of the Decorative Art Society, where she found a discussion of William Morris and his designs most interesting. Within days, she purchased a copy of Morris’s 1882 Hopes and Fears for Art, and less than a week later had finished reading it.

Before March drew to a close, she recorded the following:
“I took Mrs. Avery down to McGrath’s to see Wm. Morris designs in materials for furnishing. We had a delightful morning. I selected a lovely combination for The Rocks, but it is too expensive.”

A surviving scrapbook from The Rocks, recording the various wallpapers and fabrics used in the main house, shows some beautiful and dramatic designs, but none of them are by Morris & Co., so the cost obstacle was not overcome – at that time.

Hopes and Fears for Art


This small volume, published concurrently in both the United Kingdom and the United States, contains five lecture Morris delivered in Birmingham, London, and Nottingham between 1878 and 1881. The five lectures are titled:
The Lesser Arts
The Art of the People
The Beauty of Life
Making the Best of it
The Prospects of Architecture in Civilization
As noted in our previous article, Morris had strong views on a variety of subjects, and those views are expressed clearly in these lectures. Topics range from the value of handicraft to the evils of industrialization, as well as his thoughts on architecture and historic preservation.

An advertisement for the book (priced as $1.25), published in the Chicago Tribune on February 24, 1882, provided the following quote from “an artist”:
“Is not this book the greatest on Art since ‘Modern Painters?’ The same spirit pervades it, that of the reformer profoundly moved by his mission. It is esthetic – strong drink and food too for the upper classes. How will they accept the principle that luxury is the deadly enemy of Art: that the greater part of their artistic surroundings might well make a bonfire? He writes as one who knows, and his style is superb.”


A review published the next month provided another hearty endorsement:
“’Real art,’ says Mr. Morris, ‘is the expression by man of his pleasure in labor’ – an excellent definition, practical and easily understood. Mr. Morris is well known as a poet, but he is also a hard worker. Whatever he says about ‘art’ is the result of careful consideration, earnest thought, and personal experience, and is therefore entitled to an attentive hearing. The present volume is untechnical and adapted to general use and is commended as worthy the man who wrote it, and as likely to be of great service to the man who reads it.”

One of the most beautifully written passages in the work is the closing paragraph of his lecture, “The Beauty of Life,” where Morris discusses his Cause (with a capital C):
“So to us who have a Cause at heart, our highest ambition and our simplest duty are one and the same thing: for the most part we shall be too busy doing the work that lies ready to our hands, to let impatience for visibly great progress vex us much; but surely since we are servants of a Cause, hope must be ever with us, and sometimes perhaps it will so quicken our vision that it will out-run the slow lapse of time, and show us the victorious days when millions of those who now sit in darkness will be enlightened by an Art made by the people and for the people, a joy to the maker and the user.”

Henry Hobson Richardson and William Morris

When the Glessners met Richardson in 1885, the architect was an enthusiastic supporter of Morris’s work. This admiration was strengthened in 1882, when Richardson made his last trip to Europe and spent time with Morris. Surviving records of the trip note that Richardson visited the Morris & Co. works at Merton Abbey, and he was entertained at the Morris home in Kelmscott. Morris even advised Richardson on a Persian carpet which Richardson acquired for his faithful client, Frederick Ames, in North Easton, Massachusetts.

The year 1882 also saw Morris & Co. commissioned to design and manufacture four stained glass windows for Richardson’s Trinity Church in Boston, his acknowledged masterpiece. Designed by Edward Burne-Jones, three of the windows show scenes of the Nativity, while the fourth window depicts “David’s Charge to Solomon.” There is literally a bit of Morris depicted in this last window. In the upper right-hand corner, the famous story of David and Goliath is depicted, and the head of Goliath being held in David’s right hand is none other than that of William Morris!


In September 1885, the Glessners visited Richardson at his home and studio in Brookline, Massachusetts and they gathered in his library to review their house plans. John Glessner noted that “this was the room I liked best” so it is no surprise the design of the Glessners’ library borrows heavily from this room. Amongst the books, “rare and beautiful objects . . . and lovely articles of vertu” could be found textiles from Morris & Co. 


These included the portieres hung in the alcoves to either side of the fireplace. The pattern was “Peacock & Dragon,” the same pattern the Glessners later selected for the drapes and portieres in the first-floor main hall.


At left: detail showing the alcove and portieres in Richardson's library.
At right: Peacock & Dragon by Morris & Co.


It is interesting to note that one of the items Richardson purchased during his 1882 visit to England was a copy of Morris’s book, Hopes and Fears for Art, the same book Frances Glessner read in 1883. Richardson would have been especially interested in the final lecture in the volume, “The Prospects of Architecture in Civilization,” where Morris shared his views on architecture and its relationship to the decorative arts. The lecture begins:

“The word Architecture has, I suppose, to most of you the meaning of the art of building nobly and ornamentally.  Now, I believe the practice of this art to be one of the most important things which man can turn his hand to, and the consideration of it to be worth the attention of serious people, not for an hour only, but for a good part of their lives, even though they may not have to do with it professionally.

“But, noble as that art is by itself, and though it is specially the art of civilization, it neither ever has existed nor ever can exist alive and progressive by itself, but must cherish and be cherished by all the crafts whereby men make the things which they intend shall be beautiful, and shall last somewhat beyond the passing day.

“It is this union of the arts, mutually helpful and harmoniously subordinated one to another, which I have learned to think of as Architecture.”

Conclusion

By the time the Glessners engaged H. H. Richardson to design their Prairie Avenue home in 1885, both Frances Glessner and Richardson had read William Morris’s influential volume, Hopes and Fears for Art. This shared interest in, and appreciation for, Morris’s thoughts on art and decorating, helps to explain the excellent architect-client relationship that quickly developed, and why so many Morris & Co. products were ultimately selected to furnish the Glessners’ new home.

In the last installment of this series, we will explore some of the Morris & Co. wallpapers, textiles, rugs, and embroideries that were selected by the Glessners, many of which can still be seen in the house today.

Monday, August 21, 2017

Postcards from Boston #3 - Trinity Church Rectory


Three years after the completion of Trinity Church, H. H. Richardson was invited back by the congregation to design a rectory for Rev. Phillips Brooks.  Located just over a block to the north of the church on a corner lot at 233 Clarendon Street, the building shows Richardson’s mastery of a monochromatic palette to achieve a sophisticated and elegant design.


Richardson received the commission in April 1879 and the building was completed the following year.   The exterior is clad in a locally made hard red brick with trim of Longmeadow brownstone.  A balanced, asymmetrical façade is centered by the most commanding feature of the house – a low sprung arch surrounding a deeply recessed entry porch.  


Decorative stonework set within the arch over the door and three-part windows features Richardson’s trademark eight-petaled flower set amidst bands of triangles and simple geometric leaves.  


Foliate designs enliven the base of the arch, its inner perimeter, and the stair newel, while a band of double dentil trim surrounds the outer edge of the arch. 


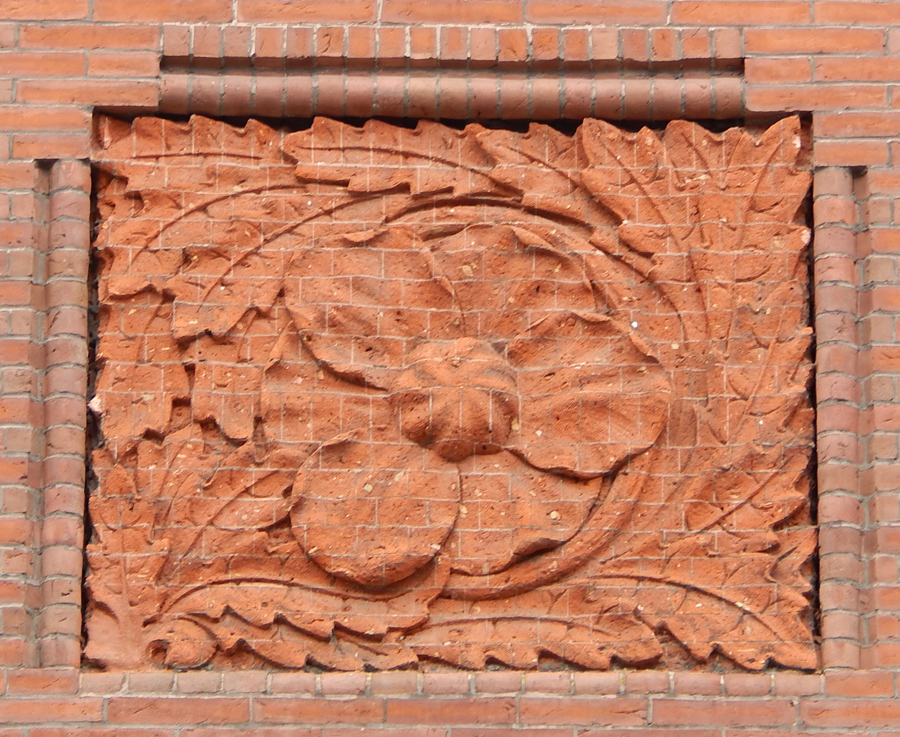
The pitched roof features a forward-facing gable at each end and two dormers of different sizes in between, each with a different window configuration.  Of particular note is the finely laid brickwork set at 45 degree angles creating subtle triangular panels along the sides of the gables.  Bricks are laid in soldier courses at the level of the second floor windowsills, and a band of brickwork creating a checkerboard pattern is set between courses of brownstone framing the transoms of the first floor windows.  The second floor is dominated by three large panels of cut brick, in floral and foliate designs. 


The irregular arrangement of the windows reflects the interior configuration of the house.  One of the most prominent spaces was Brooks’ library, which was featured in Artistic Houses: Being a series of interior views of a number of the most beautiful and celebrated homes in the United States published in 1883-1884.  


The room was located at the south end of the first floor with the brick and stone fireplace placed in an alcove set within a projecting bay. 


After the death of Rev. Brooks in 1893, the building was enlarged by Richardson’s successor firm, Shepley, Rutan and Coolidge, which added the present third floor.  Their design closely mimics the second floor below (without the decorative brick panels), and Richardson’s top floor was rebuilt above according to his original design.

Monday, August 14, 2017

Postcards from Boston #2 - Trinity Church


H. H. Richardson’s design for Trinity Church on Boston’s Copley Square firmly established him as the most important architect in this country, and also made him the first to be recognized and respected abroad.  This distinction was reinforced when his fellow architects selected Trinity Church to head the list of the ten best buildings in the United States in 1885.  A century later, it was the only building from the original list to be included in a similar survey sponsored by the American Institute of Architects.  More recently, Geoffrey Baer included the building in his PBS documentary “Ten Buildings That Changed America.”


Richardson received the commission through a competition in the spring of 1872, of which he was one of six architects invited to submit.  By the time construction began on the building itself in 1874, Richardson had moved his home and office to Brookline, so that he could closely supervise the building.  He would remain in Brookline for the remainder of his life, resulting in the largest concentration of his work being located in Boston and surrounding towns.

One of four piers supporting the tower

Work began in 1873 when 4,500 wooden piers were driven into the ground to support the enormous weight of the building.  Four huge piers in the sanctuary support the weight of the tower, and sit upon granite pyramids underground, measuring forty feet wide by twenty feet tall.  This massive engineering feat was essential, given that the site sat in the middle of the Back Bay, a former swampy area that had been filled in over the preceding fifteen years.  

Parish House

The overall plan of the building is in the shape of a Greek cross, with the Parish House extending to the northeast, reflecting the original irregularly shaped plot of land.


The exterior comprises four different types of local granite and is trimmed with Longmeadow brownstone.  Richly carved ornament is set amidst walls featuring Richardson’s trademark polychrome stone work, including checkboard and zigzag patterns on the front façade, and eight-petaled flowers on the apse.  


Inspiration for the overall design includes the French Romanesque which Richardson studied extensively during his years at the Ecole des Beaux Arts in the early 1860s.  His refinement of the style led to what later became known as Richardsonian Romanesque and characterized the buildings in the later years of his career.  The cathedral at Salamanca, Spain served as a model for the large tower. 


In 1876, at Richardson’s request, the congregation hired John La Farge to complete the interior decoration.  As noted by Keith Morgan in his Buildings of Boston, “(La Farge), assisted by Augustus St. Gaudens and a team of American artists, produced the most extensive scheme of figurative and architectural painted ornament of any American building up to that time, influencing the emergency of mural decoration in American public buildings.”


The interior features an exceptionally open auditorium for Rev. Phillips Brooks, a Harvard classmate of Richardson, considered one of the finest preachers of the late 19th century.  A marble bust by Daniel Chester French dominates the baptistry, and was completed in 1897.  It commemorates Brooks’ 22 years as rector of Trinity Church, and his two years as Bishop of the Diocese of Massachusetts, in which position he served until his death in 1893.

Christ in Majesty (detail)

The church features a dazzling collection of American and European stained glass windows.  Five are by La Farge, including the Christ in Majesty window set into three lancets over the main entrance, and his New Jerusalem window in the north transept.  

The New Jerusalem (detail)

That area features a series of windows by Sir Edward Burne-Jones for Morris & Co., who also designed the window, David’s Charge to Solomon, located in the baptistry.  

David's Charge to Solomon

William Morris as the head of Goliath (detail from upper right of window)

A humorous note is that Burne-Jones incorporated Morris’ image in the window, as the severed head of Goliath being held in the right hand of David.  Other English windows include a series of seven surrounding the chancel by Clayton & Bell of London and several by Henry Holiday, also of London, including Three Scenes in St. Paul’s Life, shown below.

Three Scenes in St. Paul's Life

The building was consecrated in February 1877 with the total cost of the site and building at $635,000.  In 1897, Richardson’s successors, Shepley, Rutan and Coolidge, added the richly carved west porch, combining Richardson’s general scheme and the design of St. Trophime, a Romanesque church in Arles, France.  The firm returned to add the massive sculptural pulpit in 1914.  Architects Maginnis and Walsh extensively remodeled the apse in 1937-1938 to reflect the shift toward a more ceremonial form of worship.

2015

2017

A major restoration and expansion was begun in 2003, and continues to this day, with significant work on the exterior being undertaken during 2017. 


Monday, September 23, 2013

Happy 175th Birthday to Henry Hobson Richardson

Sunday September 29, 2013 will mark the 175th anniversary of the birth of Glessner House architect Henry Hobson Richardson.  The event will be marked with a lecture on Richardson’s influence in Chicago entitled “H. H. Richardson and his Chicago Legacy” that afternoon at 2:00pm in the coach house of the museum.  The presenter will be architectural historian John Waters, who will explore Richardson’s body of work and the influence it had on architects including Louis Sullivan, Frank Lloyd Wright, and Henry Ives Cobb.  (As a special treat, attendees will receive a piece of birthday cake – the same celebrated recipe for strawberry shortcake that Richardson called the “best ever” when he dined with the Glessners in May 1885).  For reservations or more information, call 312.326.1480.

In celebration of Richardson’s birth, we present a brief biography and overview of his works from the exhibit “Henry Hobson Richardson: Architect of the Glessner House” on permanent display in the visitor’s center of the museum.  The exhibit text was written by James F. O’Gorman, professor emeritus in the Wellesley College Department of Arts, and the author of several books on Richardson and his contemporaries, including H. H. Richardson: Architectural Forms for an American Society and Living Architecture: A Biography of H. H. Richardson.

Church of the Unity, Springfield, MA

BIOGRAPHY
H. H. Richardson (1838-1886) is a pioneer figure in the development of an American style of architecture.  Born on a Louisiana sugar plantation, he grew up in the American section of New Orleans. His mother was the granddaughter of Joseph Priestley, celebrated eighteenth-century Unitarian clergyman and chemist often credited with the discovery of oxygen; his father was a dealer in real estate, cotton, and slaves. Turned down by West Point because of a stutter, he entered Harvard College, graduating in 1859. He proved an indifferent scholar but a popular classmate. Elected to the Porcellian, an exclusive collegiate social club, much of his subsequent career rested on the contacts he made at college including future clients Henry Adams and Philips Brooks.

In 1860 he became the second American architect to attend the École des Beaux-Arts in Paris, then the leading architectural school in the Western world. The fall of New Orleans to Union troops in 1862 cutoff funds from home and prematurely ended his studies, so he found work at the office of Théodore Labrouste, an important government architect. Richardson’s Parisian education thus combined theoretical exercises with practical experience. He absorbed the French system of balanced planning but rejected its classical forms. 

At the end of the Civil War he returned to the States, married Julia Gorham Hayden of Boston, and moved into a mansard-roofed house of his own design on Staten Island, New York. He formed a partnership of convenience with Charles Dexter Gambrill, and designed his first building, the Church of the Unity in Springfield, Massachusetts, in 1866. During this time he also collaborated with the pioneering landscape architect, Frederick Law Olmsted, to prepare a master plan for Staten Island.

Richardson’s career lasted just twenty years, and from 1874 until his death twelve years later, he worked out of a studio behind his residence in Brookline, a suburb of Boston. There he set up an office on the French atelier system, drawing assistants from the recently established school of architecture at the Massachusetts Institute of Technology. His office produced several prominent architects including Charles Follen McKim and Stanford White, two of the major architects of the next generation. A summer trip in 1882 to the Auvergne and other medieval sites in France, Spain, and Italy confirmed his choice of Romanesque as the basis for a personal style, which in time became known as Richardsonian Romanesque.  His fresh approach to those robust forms marked his later buildings, many of which were erected by Norcross Brothers of Worcester, Massachusetts.

Richardson was a hail-fellow-well-met, a man’s man who, as a New York Senator once stated, could “charm a bird out of a bush.” But his gargantuan appearance (John Glessner estimated his weight at 370 pounds) masked a deadly malady, Bright’s disease, which killed him at the age of forty-seven. Philips Brooks likened his passing to the “vanishing of a great mountain from the landscape.” The study of his life and work, written by Mariana Griswold Van Rensselaer, appeared in 1888 and was the first book devoted to an American architect.  It did much to spread the knowledge and influence of the Richardsonian Romanesque far beyond New England.

Trinity Church, Boston, MA

MAJOR WORKS
Richardson became the most admired architect in the country as the result of a number of significant buildings designed during the last fifteen years of his life. Five of his buildings appeared on an 1885 national survey of the ten best buildings of the United States picked by his fellow architects.  Trinity Church headed the list. He also found followers across the United States and as far afield as England, Finland, and Australia. He was the first American architect to have such a wide influence and respect abroad.

What Richardson called his free interpretation of the Romanesque style first occurred in his masterwork, Trinity Church on Copley Square in Boston, a commission he won in competition in 1872. Rejecting the thin walled Gothic Revival style with its pointed arches, then popular for Episcopal churches, he designed a vast open auditorium for the charismatic preacher Philips Brooks. The interior is a broad centralized space rising amid chancel, shallow transepts, and a shortened nave with round-arched wooden vaults. Its colorful thick walls, brilliant stained glass, and rich acoustics add to the special quality of the space. This shaping of the interior created an exterior that is a pyramid of rough hewn granite with contrasting sandstone trim capped by a massive, squat tower. The effect is that of a “mighty fortress.” It remains high on the list of major architectural achievements.

In following years Richardson created seminal works, both private and public, for cities, suburbs, and the commuter lines connecting them. For suburban or country houses he looked to geology for inspiration, piling glacial boulders into organic forms, or wrapping the structures in wooden shingles. His addition to the Robert Treat Paine house in Waltham, Massachusetts, looks as if it were emerging from the ground like an outcropping. His gate lodge for the Ames estate in North Easton, Massachusetts, seems a man-made glacial moraine. For small towns around Boston he designed granite faced public libraries and railroad depots, the latter capped with sheltering hip roofs that spread out to create ground-hugging shapes.

Among his later buildings, Richardson rated the Allegheny County Courthouse and Jail in Pittsburgh, Pennsylvania as the most important. A major city commission built of granite with round-arched openings and a tall tower, it radiated the “majesty of the law,” according to a local historian. The unarticulated wall surrounding the jail yard may be the most impressive run of stonework in the country; its low sprung arch with its seven-foot voussoirs is among the most powerful ever built, and served as the big brother of the 18th Street entrance of Glessner house. 

Marshall Field Wholesale Store, Chicago, IL

IMPACT ON CHICAGO
Richardson’s influence on Chicago architecture was as strong as it was elsewhere. His major Chicago works, the Marshall Field Wholesale Store and the Glessner and MacVeagh houses, created powerful images of solid rusticated granite walls, round-arched architecture, and disciplined geometry in contrast to the caprice of the pointed Victorian Gothic. His example inspired many of the late nineteenth-century designers who shaped the architectural image of the city.

Just prior to Richardson’s death, he assigned his office to three of his assistants, and the new partnership, named Shepley, Rutan and Coolidge, produced major commissions across the country as well as local iconic landmarks including the Art Institute and the former public library (now the Chicago Cultural Center). Under the name Shepley, Bulfinch, Richardson and Abbott, the Boston-based firm continues to occupy an important place in contemporary American architecture

Louis Sullivan owned a copy of Van Rensselaer’s book on Richardson’s work, and his local buildings loomed large in Sullivan’s mind. The Marshall Field Wholesale Store had a great affect on him in particular.  In that building, Richardson conceived a blockbuster structure, a building which “in massiveness, simplicity of lines, and . . . blending of artistic beauty with adaptability to its purpose” was unrivalled according to a contemporary critic. The architect Rudolf Schindler said it stood out from nearby works “like a meteor from another planet.” A four-square block of red Missouri granite articulated with the architect’s signature half-round arches, it echoed the gridiron plan of the city.

 For Sullivan, it was an “oasis” among its neighboring buildings which seemed a “host of stage-struck-wobbling mockeries,” as he wrote in Kindergarten Chats. He adapted the scheme of its façades for his Auditorium Building (now Roosevelt University), and in later buildings such as the Stock Exchange, he continued to use the masonry arched forms of the Richardsonian Romanesque. The salvaged archway entrance to the Stock Exchange near the Art Institute is as much a tribute to Richardson’s influence on the architects of the city as it is to Sullivan.

Under the influence of Sullivan and Van Rensselaer’s book on Richardson, the young Frank Lloyd Wright was also taken with the older man’s buildings, especially the organic qualities of his suburban work, which, although he was loath to admit it, Wright adapted to his own early domestic designs. His Heurtley house in Oak Park, for example, recalls the organizational scheme of Richardson’s Crane Memorial Library in Quincy, Massachusetts. As late as 1949, Wright’s entrance to the V. C. Morris Shop in San Francisco reprised the form of the interrupted archway of the 18th Street entry at Glessner house.           

Other Chicago architects also looked at Richardson’s accomplishments. The exterior of Burnham and Root’s Rookery reflects knowledge of his arched style, as does their now-demolished Masonic Temple. Massachusetts-born and M.I.T.-trained Henry Ives Cobb adapted the Richardsonian Romanesque to a number of local works, including the original Chicago Historical Society building (Dearborn and Ontario), the Newberry Library, and the houses at 1811 and 2110 South Prairie Avenue.

GLESSNER HOUSE
Richardson’s Glessner house is among his finest works. Begun in 1885 and finished in 1887 by his successor firm, Shepley, Rutan and Coolidge, the house demonstrates the courage of John and Frances Glessner to commission such an unconventional house, for it was generally misunderstood and disliked by their neighbors when first completed.

John Jacob Glessner, one of the founders of International Harvester, a farm equipment company, was deeply involved in the civic and cultural affairs of Chicago.  He served as president of the Citizen’s Association, the Commercial Club, and Rush Medical College, and as a trustee of the Chicago Orchestral Association and the Art Institute. Frances Macbeth Glessner was active in Chicago as well.  Among her social and philanthropic commitments were Fortnightly of Chicago and the Society of Decorative Arts.  She was also an accomplished pianist, silversmith, embroiderer, and beekeeper.  An extensive search for an architect led the couple to Richardson, who provided them with an ideal winter home on Prairie Avenue in which they resided from October through May each year.

Clients and architect were ill-matched in personality; the Glessners were conventional while Richardson was flamboyant. Yet they became fast friends and formed a virtually perfect client-architect relationship.  While dining together the day after first visiting their Prairie Avenue site, Richardson quickly sketched the L-shaped plan of the house. With a few practical changes, that is the plan of the house as built. The ultimate design rested on Richardson’s interpretation of such European precedents as the tithe barn at Abingdon Abbey in England (a picture of which the Glessners owned), and the Manoir d’Ango in Normandy (a photograph of which the architect had on file).  John Glessner later recorded that “from what (Richardson) told me and what his young men said afterwards, I am convinced that this house of ours is the one of all that he built that he would have liked most to live in himself.”

The austere north side of Glessner house, with its minimal window openings, rises from the street-side edge of the property and provides a stark contrast to the courtyard elevation with its large windows that provide an abundance of natural light to the interior. Its exterior design marked it as unique among the homes on fashionable Prairie Avenue. The Glessner house sits low and solid on the ground while the other houses rose high and gaunt atop steep steps. The walls of rusticated granite laid in continuous horizontal courses stood in marked contrast to the numerous small-scale and polychromed details of the neighboring houses. Richardson’s delight in “massive and quiet” architecture found its full expression in the Glessner house.  

The library of the home was inspired by Richardson’s own office in Brookline. The interior appointments of the house reflect the dawning Arts and Crafts Movement inspired by the designer and theorist William Morris in England. Richardson had visited Morris in 1882 and became one of the bearers of this new movement to America. Textiles, wallpaper, and furniture by Morris grace the interior, while dining room furniture designed by Charles Coolidge of Richardson’s office and a piano case by Francis Bacon (all made by A. H. Davenport of Boston) stamp the house as a precursor to the flood of craftwork that was to mark the turn of the twentieth century.

Richardson dressed in monk's robes

JOHN GLESSNER ON RICHARDSON
“He was the most versatile, interesting, ready, capable and confident of artists, the most genial and agreeable of companions.  Everybody was attracted to him at sight. . . All of his work was stamped with his individuality.  It had great influence upon contemporary architecture and that which immediately followed, and his early death was a distinct loss to this country.”


Monday, February 11, 2013

The stone capitals on Glessner House


The façade of Glessner House is dominated by courses of rusticated Braggville granite of various heights, creating the “fortress-like” appearance so often sited in books on American architecture and so representative of Henry Hobson Richardson’s mature style.  Upon closer examination, however, subtle ornamentation enlivens the façade in a few carefully selected locations – beautifully executed stonework that relates directly to the detailing which visitors find upon passing through the front door.

Among the details are a series of nine carved capitals terminating the dressed stone piers set between the second floor windows on both the façade and the north side of the house.  Each of the nine capitals is different, mixing and matching various motifs including the acanthus leaf, dentils, discs, diamonds, scrolls, and basket-weave designs.  Of particular interest is the capital located directly over the front entrance which features the monogram of Richardson, with its pair of mirror-image capital Rs set within a larger letter H, the whole contained in a large circle (see image at top).

The capitals were carved in situ, as was most of the stone decoration.  Early views of the house under construction show the blocks of stone in place awaiting their decoration by the carver’s hand.  The Glessners’ good friend and designer, Isaac Elwood Scott, was asked to prepare designs for the capitals, but the Glessners were not pleased with the drawings he presented. 

A letter dated August 9, 1887 from George Shepley (the architect in the firm of Shepley, Rutan and Coolidge who oversaw the completion of Glessner House) to John Glessner notes that “Mr. Evans started last week with his carvers for Chicago and St. Louis.” 

John Evans (1847-1923) was a Welsh sculptor who first worked with Richardson on the completion of the frieze atop the tower of the Brattle Square Church in Boston in 1873.  Evans also provided the sculpture at Boston's Trinity Church and later went on to found a nationally recognized sculptural studio in Boston.  In 1897, he became a member of the Society of Arts and Crafts in Boston, and a prominent member of Boston’s medieval “guild” of artists.  Richardson used Evans for the sculpture and carving on a number of his buildings, and Shepley, Rutan and Coolidge continued to use his services after Richardson’s death in 1886.

The receipts of the construction of Glessner House show that Evans, or more correctly his firm, Evans & Tomb, was paid $1,086.50 for the stone carvings, including the nine capitals. 

Monday, April 23, 2012

A tribute to Henry Hobson Richardson

April 27, 2012 will mark the 126th anniversary of the death of Henry Hobson Richardson, architect of Glessner House Museum.  Generally regarded as the first important American architect, Richardson was also the first to earn the recognition and respect of architects in Europe. 

John Glessner wrote extensively about his interactions with Richardson, including their visits to his home and office in Brookline, Massachusetts.  To honor the anniversary of Richardson’s passing, we present a few excerpts from an unpublished manuscript about Richardson that John Glessner wrote in 1914.

“His career was brief.  In his time, he was the greatest architect America had produced and keeping in mind the other great men since then, I doubt if there has been any his equal.  However comparisons are invidious, and it is the last thing that Richardson would have done or have wished any one else to do to draw such or cry down any contemporary.  He was not even critical of a fellow artist, and never would point a defect in another’s work, though ready always to help with suggestions when asked.

“He had supreme confidence in his own powers and that sort of man never is envious or critical of others.  Laughingly he said both of (Charles) McKim and of (Daniel) Burnham that they had the hardest problems that ever confronted men in their profession – they had designed buildings for their prospective fathers-in-law and then married the daughters with the possibilities of continuing criticism ever after.

“Mr. Richardson was watchful of criticism of his work, especially newspaper criticism, but unconcerned if that criticism didn’t find some really weak point.  If it did, that was a totally different matter.  ‘Oh, I know the weak points in my work’ he said.  Well, Mr. R. what is the weak point in my house?  ‘I don’t know that now; if I did I would correct it.’

“We went together to Phillips Brooks house on Clarendon and Newberry Sts. (in Boston) and justified going in during Mr. Brooks’s absence.  You know an architect may go into any house he has built at any time until it is finished, and there is one closet in the attic of this house that has been left unfinished purposely.

“We went to Trinity church together one weekday morning and sat there practically alone.  There is always a reverent feeling comes over one at such a time, but it was especially marked in this case, in that large lonely room, except for the sun shining through the windows.  Richardson talked of these windows – this one by LaFarge that one by Burne-Jones – all powdered with angels.  He talked of the building as a whole and how pleased the Trustees were, etc.  ‘But they ought to have waited,’ he said.  ‘If they only had waited.  See what I can do now.’”

(The image accompanying this article is the portrait of Richardson by Hubert Herkomer completed shortly before his death.  The Glessners obtained a photographic (heliotype) copy of the portrait from his widow and it has hung in the house continuously since the late 1880s.  On November 10, 2012 during the Glessner symposium, keynote speaker and author James F. O’Gorman will discuss the significance of the portrait to the Glessners and to the ways in which Richardson is remembered today).
Related Posts Plugin for WordPress, Blogger...