Tuesday, May 12, 2020

Preservation Month Part II - The Main Hall


Main hall, 2018 (Photo by James Caulfield)

During Preservation Month 2020, we are exploring four of the main rooms at Glessner House, examining the history of the spaces, their reuse after the Glessner occupancy ended in 1936, and most importantly, an overview of the restoration work undertaken to return them to their original appearance. The focus will be on the architecture and decoration of the rooms, with less emphasis on the furnishings and decorative arts.


Earliest known image of the main hall, 1888 (Photo by George Glessner)

This week we look at the main hall, a critically important space within the house, as it was the first room guests would see upon their arrival. The ground level entrance of the house, unique on Prairie Avenue, resulted in guests experiencing the main hall differently than in other homes, as it slowly revealed itself as the guests ascended the interior stairs to the first floor. The warm tones of the quarter sawn red oak paneled walls, combined with the richly colored and patterned Morris & Co. rugs and textiles, immediately conveyed the “cozy” feeling Frances Glessner requested of H. H. Richardson.

Main hall, 1923 (Photo by Kaufmann & Fabry)

Directly ahead of the stairs, a curved wall subtly directed guests to the right, the location of the parlor and dining room. The curved wall is centered by a door which leads to a porch in the courtyard. The only leaded glass window in the house is found in that door, where a simple grid of clear chipped glass squares is backed by yellow glass. In late afternoon, the effect of the sunlight hitting the irregular facets of the chipped glass is absolutely stunning.


Detail of leaded glass window; there are 230 pieces of chipped glass in total

A large wood-burning fireplace is flanked by entrances into the parlor. The Glessners believed strongly in the hearth as a symbol of hospitality and that idea is well conveyed in the early sketch Richardson did of the main hall, although the shield and crossed swords above the fireplace would not have been to the Glessners’ tastes. 


Rendering of the main hall, 1885 (Office of H. H. Richardson)

The detailing of the fireplace, which has no mantel, features Classical details found elsewhere in the house including dentil, bead, and egg-and-dart motifs. The fireplace is faced in dramatic African rose marble, a type of Breccia stone which features broken fragments naturally cemented together with a fine-grained matrix. The hearth stone is a lighter colored Bois de Orient marble.


Fireplace detail, 1987 (Photo by Hedrich Blessing)

Adjacent spaces, including the schoolroom, library, master bedroom hallway, and parlor, can be closed off from the main hall with either pocket doors, regular doors, or portieres, an important consideration for a winter residence where Chicago’s cold winds could find their way into the hall. Above the front door, a cork alcove (accessed from the library) provided cork walls where the Glessners tacked up prints and drawings. The idea was based on Richardson’s own bedroom, which also had cork walls, so that he could tack up his architectural drawings and view them when confined to bed during frequent illnesses. Other secondary spaces off the hall include a guest bathroom and a small closet under the main stairs, which measures just four feet in height, and was most likely used to store tools and wood for the hall and parlor fireplaces.


Cork alcove, 1923 (Photo by Kaufmann & Fabry)

The most dramatic feature in the hall is the broad staircase leading up to the second floor. Restraint of detail and an acknowledgement of Colonial interiors result in a simple but beautifully detailed newel post and balusters in five designs, the full series repeating once on each stair tread. The balusters are loosely based on those that the Glessners saw in Henry Wadsworth Longfellow’s house in Cambridge; that house had been built in 1759 for John Vassall.


Newel post, 2018 (Photo by Sheri Sparks)


Stair balusters about 1970 (Photo by Richard Nickel)

Richardson’s portrait, a heliotype copy of the Herkomer portrait completed shortly before Richardson’s death, has always occupied a place of honor by the stairway. It is the only portrait that the Glessners displayed in the hall, signifying the high esteem in which they held their architect. When the Glessners later made arrangements to deed the house to the Chicago Chapter of the American Institute of Architects, a stipulation required the AIA to always keep Richardson’s portrait on display.


Richardson's portrait, 1923 (Photo by Kaufmann & Fabry)

The only significant change made to the hall during the Glessners’ occupancy related to the beamed ceiling. Richardson’s plan called for two heavy timber beams oriented east-west, with one north-south beam alongside the opening for the stair. For unknown reasons, this was altered, and the north-south beam was extended, cutting one of the east-west beams in two. The result was that the floor above sagged nearly two inches, requiring it to be shored up. At this point, the Glessners added substantial iron brackets at the intersection of all the ceiling beams, and the deflection ceased.


The main hall has remained a place to welcome and gather guests throughout its post-Glessner history. A photograph taken in 1946, during occupancy by the Lithographic Technical Foundation, shows a reception desk set up in front of the curved wall, where the receptionist would have had a clear view of the main door. This photo also gives a good sense of original lighter color of the oak paneled walls.


Lithographic Technical Foundation reception hall, 1946
(Photo by Hedrich Blessing)


Cork alcove, 1948 with a spinet piano in place!
(Photo by Robert Florian)

When the Chicago School of Architecture Foundation acquired the house in 1966, all the plaster walls and ceilings on the first floor had been painted mustard yellow. An architecture student at the University of Illinois – Circle Campus, repainted most of the first-floor rooms to an off-white color the next year.


Main hall, 1965 (Photo by Richard Nickel)

Virtually all the original light fixtures in the house were stolen during the period when the house stood empty in 1966. Details visible in historic photographs allowed for an accurate replication of the unique sconces in the hall, and the first step toward restoration of the hall involved recreating the three-arm sconces over the front stairs by early 1972; several more were made later that year in response to a fundraising campaign where people could fund a sconce for $85. (The final sconces, in the cork alcove, were not installed until 1989).


Reproduction fixture, 1972 (Photo by Richard Nickel)

Another early project involved replicating the elaborate turned balusters, many of which had been lost through the years. In 1973, Olga Valenta came to visit the house with her daughter’s school class. A fifth-generation cabinetmaker whose family started their work in the court of Emperor Franz Joseph of Austria, Olga, and her husband Joe, recreated several balusters; many more were made over the next decade.


The 1973 Arts & Crafts exhibition filled the main hall, parlor and dining room
(Photo by Thomas Yanul)

As noted earlier, the color of the oak paneling was originally much lighter throughout the main hall. The Glessner servants would have regularly oiled the wood to maintain its low gloss finish. However, in the decades following, the wood was not properly maintained, resulting in dangerously dried out wood with little original finish left intact. Subsequent oiling of the raw wood and the attraction of soil to the surface resulted in a much darker color than originally intended. Preservation architect Wilbert Hasbrouck undertook some work on the paneling in the mid-1970s to improve the overall appearance, but a full-scale restoration was beyond available resources.

The deteriorated condition of the curved door was addressed in 1976 when it was rebuilt using a combination of original and remade components. George Dark was hired to repair the leaded glass window. During transport, the window was dropped, resulting the loss of several pieces of the original light amber glass. The replacement glass is slightly darker in color, making it distinguishable from the original.

A major change to the hall occurred in 1984, when the Mohasco Corporation (Mohawk Carpet) donated carpeting that was based on the design of the original Morris & Co. Hammersmith rug used by the Glessners in the main hall. Wall-to-wall carpet was installed in the first and second floor halls and on both stairways; large area rugs were also made for the parlor and dining room. The work was coordinated by Mary Baim, president of Plywood Minnesota of Illinois.


The main hall in 1987 after installation of the Mohawk carpeting
(Photo by Hedrich Blessing)

Another significant change took place in 1987 when the walls and ceilings were repainted their historic colors – a deep orange/red for the walls and a light yellow for the ceilings – based on a color analysis undertaken in 1984 by Robert Furhoff. It was the first of many projects undertaken by Furhoff to establish original colors and finishes for an accurate restoration of interiors throughout the house.

The occasion of the 125th anniversary of the completion of the house in 2012 resulted in two projects being brought to fruition. The first was to complete the wall sconces, which had been designed without the “spider” brackets needed to hold the correct glass shades. The spiders were fabricated by John LaMonica. Reproductions of the original Murano glass shades, ordered by curator Jethro Hurt in 1979 from Salviati & Company in Venice, Italy, were finally installed after sitting in storage for 33 years.


Reproduction shade by Salviati

The second project involved recreating the Morris & Co. “Peacock & Dragon” drapes and portieres, working with Sanderson (the company which reproduced the fabric), and utilizing a generous donation from long-time docent Allan Vagner and his wife Angie.


The portieres at the north end of the hall concealed the entrances to the guest bathroom and servants' hallway

The next year saw the installation of the beautiful Morris & Co. “Lily” carpet on the front stairs, a generous donation from Robert Furhoff. Produced by Grosvenor Wilton in England, the carpet is an exact copy of the original, including the border which was recreated from historic photos by John Burrows.


Front stairs with "Lily" carpet installed, 2018
(Photo by James Caulfield)

The final restoration work in the main hall took place in 2014 when all the wall-to-wall carpet was torn up and the floors hand stripped and refinished by Lee Redmond Restorations, funded by gifts received in memory of long-time docent Wilma Growney. Sections of the carpeting were used to recreate a close approximation of the Hammersmith rug (the original of which is now in the collection of the Art Institute).

Floors in process of being hand stripped, 2014

Today, visitors experience the main hall just as they would have more than a century ago, its careful restoration returning those features that still convey Frances Glessner’s desire for a cozy and welcoming space.


Main hall, 2018 (Photo by James Caulfield)


Tuesday, May 5, 2020

Preservation Month Part I - The Dining Room


Dining room, 2010 (Photo by James Caulfield)

During Preservation Month 2020, we will explore four rooms within Glessner House, examining the history of the spaces, their reuse after the Glessner occupancy ended in 1936, and most importantly, an overview of the restoration work undertaken to return them to their original appearance. The focus will be on the architecture and decoration of the rooms, with less emphasis on the furnishings and decorative arts.

Dining room, circa 1888 (Photo by George Glessner)

We begin with the dining room, the largest room in the house, and one of the very first to be restored. The room measures 18 by 29 feet, encompassing nearly 500 square feet of space, with an eleven-foot ceiling. Richardson’s original plan for the house called for a much taller room extending into the second story. When the ceiling height was lowered, presumably so the Glessners could have a more intimate environment for entertaining, a conservatory was created out of the space above.


Three boxed beams form the primary structure of the ceiling, these hollow beams each containing a rolled iron I-beam. Rows of smaller solid wood beams divide the ceiling into 36 sections. Each of these plaster sections was covered with gold leaf, a detail the Glessners saw in Richardson’s office. With no central chandelier planned for the room, the gold helped to reflect the light from the five wall sconces on to the dining table.

Fireplace, 1936 (Photo by Kaufmann & Fabry)

The north wall of the room is centered by a large wood-burning fireplace, set between fluted pilasters, and covered by stunning 16th-century Iznik tiles acquired from the interior designer Lockwood de Forest. There is no distinct mantel or mantel shelf, the fireplace is simply surrounded by the large panels of quarter-sawn red oak that cover all the walls of the room up to the height of the plate rail. The frieze above the plate rail was filled with a gilt and painted Japanese leather paper.

Wall sconce, 1948 (Photo by Robert Florian)

Five five-arm wall sconces illuminated the space. Originally gas, they were converted to electricity in 1892, at which time the glass shades were added. The next year, the Glessners’ good friend, Isaac Scott, proposed removing the sconces and installing a series of hanging pendant lights around the perimeter of the room. The unrealized plan also called for replacing the Japanese leather frieze with elaborately carved wood panels.

Isaac Scott's unrealized lighting plan, 1893

Architect Charles Coolidge designed most of the furniture in the room, all of which was made by A. H. Davenport & Co. The table, which measured six feet in diameter, could be extended to seat eighteen people; the five-windowed bay at the south end of the room added sufficient length to the room to accommodate the table when fully extended.

Dining room, 1923 (Photo by Kaufmann & Fabry)

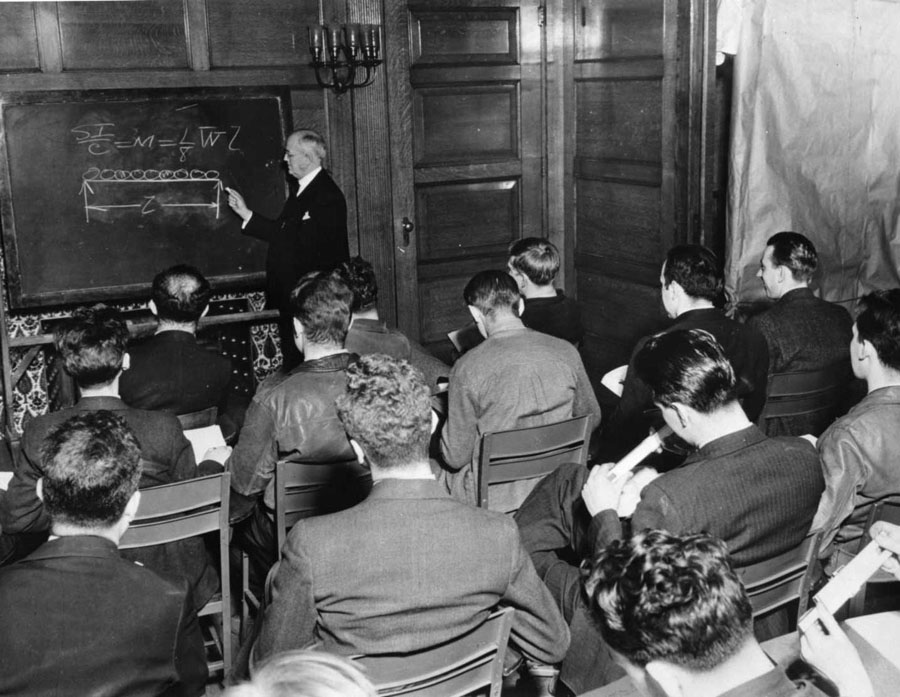
The dining room table, eighteen chairs, and elaborately carved sideboard were left in the room when the house was donated to the Armour Institute on March 31, 1938. The Institute was anxious to remove the house from the tax rolls, as the property taxes at that point were nearly $1,000 per year. The day the deed was filed for record, Prof. Joseph B. Finnegan, director of the department of fire protection at the Institute, was sent to the house along with several students so that photos could be taken showing that the house was being used for educational purposes.

Armour "class," March 31, 1938 (Photo by Foto-Ad Studio)

In reality, classes were never held in the dining room or anywhere else in the house. In May 1938, the Human Engineering Laboratory, a division of the Armour Research Foundation, opened in the house to conduct vocational testing. In 1945, the Lithographic Technical Foundation took over occupancy, making necessary renovations to accommodate its use as research laboratories. Changes to the dining room included the addition of fluorescent lighting fixtures, laying down a linoleum floor, painting over the gold leaf ceiling, and removing the Japanese leather to create a gallery space for showcasing printed materials.


Lithographic Technical Foundation laboratory in dining room, 1946

(Photo by Hedrich Blessing)


By 1965, the Lithographic Technical Foundation had moved to Pittsburgh, and the house was put up for sale. The original dining room table, fourteen of the eighteen chairs, and the sideboard, were sold off at this time; their present whereabouts are unknown. Among those involved in saving the house was Richard Nickel, who documented the condition of the interior, including two views showing the dining room (shown below), and the equipment left behind. During early meetings of the Chicago School of Architecture Foundation, which was formed in 1966 to purchase the house, the equipment and furniture were broken up and burned in the fireplaces, as the central heating system in the building no longer functioned.

Dining room looking southwest, 1965 (Photo by Richard Nickel)

Dining room looking east, 1965 (Photo by Richard Nickel)

Several architecture and preservation organizations moved their offices into the house, and for a time, the dining room was occupied by the Midwest office of the Historic American Building Survey (HABS). By 1969, however, the dining room and parlor were converted into galleries for a regular series of exhibitions, curated by Robert Peters, a design partner at Skidmore, Owings & Merrill.

McCormick Place exhibition in the dining room bay, 1971

Among the exhibitions held in the rooms was “McCormick Place on the Lake: Innovations in Architecture” which opened on January 12, 1971, just nine days after McCormick Place itself opened. In March 1973, “The Arts & Crafts Movement in Chicago” exhibition premiered, to coincide with a similar exhibition at the Art Institute of Chicago.

Arts & Crafts exhibition, 1973

The focus of activity up to this point had been on a successful reuse of the house, rather than restoration of its interiors. The exhibition program was so popular that plans were drawn up for tearing down the west wall of the dining room and combining it with the kitchen and pantries to create a much larger space. Lack of funds, Peters departure and a scaling back of exhibitions, plus the return of original furnishings by Glessner descendants, shifted the focus toward the restoration of selected rooms.


Doorway leading into the butler's pantry, with a grill from the

Chicago Stock Exchange installed for the 1973 Arts & Crafts exhibition.


The first aspect of the dining room to be restored was the swinging door leading into the butler’s pantry. The Lithographic Technical Foundation had removed the door, cut it down, and reused it in a new entrance cut through the wall from the cold closet to the coach house stairwell. In 1973, John Thorpe, an early docent, made the discovery. Master carpenter John Valenta restored the door, including rebuilding the right-hand stile, and reinstalled it in its original location.


The next year, architect John Vinci designed the reproduction wall sconces, the originals having been stolen in the 1960s when the house stood vacant. They were made by New Metal Crafts. 


That same year, research revealed that the frieze had been covered with Japanese leather, long since removed. Through a fortunate chain of events, original unused rolls of Japanese leather were located in the attic of Chateau-sur-Mer, a “cottage” in Newport, Rhode Island. The material was purchased and installed in the dining room, no small task as it had been tightly rolled for nearly a century, requiring steaming and meticulous care to successfully flatten it for installation.

Fireplace, 2018 (Photo by John Rouse)

A major restoration project involved the recreation of the Iznik fireplace tiles, which Frances Glessner Lee had removed in April 1938 for use in her cottage in New Hampshire, just after donating the house to the Armour Institute.  Utilizing two original tiles which had been returned by Lee’s children, Leonard Currie, head of the Art and Architecture Department at the University of Illinois in Chicago, volunteered to obtain new tiles. He engaged the services of a student, Paula Garrett Ellis, who hand painted the twenty-eight reproductions. In 1977, Currie installed the reproductions and the two original tiles on the fireplace.

Dining room, 1977 (Photo by Steve Grubman)

In the early 1980s, the twelve-light double casement windows, which had been installed about 1945 on the inside of the bay windows, were removed, and reproductions of the red velvet drapes installed. The red color was documented in the inventory of the house taken after John Glessner died in 1936. Additionally, his granddaughter Martha Lee Batchelder, confirmed the color and even accompanied the curator to the Merchandise Mart, where she pointed out fabrics that were similar to those she recalled being used in various rooms in the house.

Silver closet prior to restoration

The butler’s silver closet was fully restored in 2013. The project involved refinishing the wood, repainting the walls in the historic color, and adding LED lighting and a glass enclosure to showcase and protect the Glessners’ large collection of silver. A highlight of the display is six pieces of silver handcrafted by Frances Glessner.

Restored silver closet

In 2015, Glessner House was presented with a wonderful opportunity to recreate the gold leaf ceiling. (An earlier attempt had been made in 1989, when aluminum leaf was installed, over which a gold-pigmented varnish was applied.) The Society of Gilders was planning to hold its annual conference in Chicago in June 2015 and was looking for the opportunity to donate the services of its members to a non-profit. The ceiling project was a perfect fit, as it could be completed during the period members would be in the city. The gold leaf, enough to cover 240 square feet of plaster ceiling, was funded by a generous gift from the Richard H. Driehaus Foundation. Over five days, a crew of 8-10 gilders from several countries completed the project.

Gold leaf installation, 2015

Today, the fully restored dining room presents an accurate window into the past, allowing visitors to experience the space, during tours and selected dining events, as it was envisioned for use by the Glessner family and their guests more than a century ago. To take a virtual tour of the room, click here.

Dining room, 2010 (Photo by James Caulfield)


Tuesday, April 28, 2020

The Glessner Family Arrives in America - Part II


In last week’s article, we retraced the steps of John Glessner’s immigrant ancestor, Henry Glessner, from Bingen am Rhein, Germany, to the wilderness of western Pennsylvania in 1763 and followed the events of his life over the next half century until his death in early 1814. In this installment, we will look back at visits to Pennsylvania made by various descendants through the years, anxious to learn more about their German roots in the United States.

1888 – John Glessner and Jacob Glessner

Jacob Glessner

In May 1888, John Glessner accompanied his father Jacob on a trip to Somerset, Pennsylvania where the elder Glessner had been born in 1809 but had not visited since his marriage and removal to Ohio in 1837. Immediately after his return to Chicago, John Glessner penned an eight-page report of their visit, excerpts of which follow:

“To increase my knowledge of family antecedents and confirm the statements heretofore made to me by others, I went to Somerset, Pa. with my father on May 14th, reaching there about noon May 15th, 1888.

“The country in the vicinity is broken but the farms are beautiful, well cleared up and cultivated and stocked with fine cattle and horses and sheep. Five large barns are the rule, but the dwellings are neither large nor fine, and are without architectural pretense. The village occupies the highest ground of any county seat in Pennsylvania, but is a sleepy old place, and the people are conservative in every sense of the word.


“In the two days we spent at the Somerset House, my father found and called upon and received calls from several schoolmates and friends of his boyhood . . . (Cousin) Anna Maria Baer, widow of Solomon Baer and now in her 90th year is quite an erect though small body with good hearing and sight, a good memory, and altogether a bright and cheerful old lady. She was delighted to see us, and from her I gained much information about the family, or more correctly, confirmation of what I had already heard.

“On Wednesday, Father and I drove over to Berlin, a village 9 miles away, passing a gypsy camp by the roadside. My grandfather Glessner was born here and married here, and my great-grandfather and great-grandmother died here, and were buried in the old cemetery. Here we found another schoolmate of my father’s, Samuel Philsen, the banker and principal merchant of the eastern part of the county, and in company with him we visited the old cemetery and deciphered the inscriptions – some in German – upon the old headstones. The cemetery is not a beautiful spot – no trees and almost no shrubbery, but the turf was green and fine. He pointed out the house still standing where my great uncle Ludwick Baker had lived, and the spot where my grandmother had lived as the adopted daughter of her uncle, Rev. George Giesy, and where she was married; also the spot where my grandfather’s uncle Jacob Glessner was murdered by Rev. Spangenberg etc. etc.

“Returning to Somerset, my father showed me the lot where he was born and lived, but the old house has disappeared and another stands in its place. The old stable is still there, small and low, and three of the old apple trees. On the next lot, Chauncey Forward had lived, my grandfather’s warm friend, and there his daughter was married to Judge Jere. S. Black* the great lawyer, afterwards of President Buchanan’s cabinet, a playmate of my father’s, and here Black lived years after my father left Somerset. I also saw the old Academy site where grandfather’s boys went to school – the old brick building is gone but replaced by one of similar style – the place where my father learned to be a printer and where he afterwards published the Somerset Whig, a democratic paper, my grandfather’s furniture shop, the old “coffee spring” the place of 4th of July celebrations and picnics of 50 years ago, etc.

“I am happy in knowing Father enjoyed his old friends, these old scenes, and the reminiscences and events they recalled, but even he was ready to leave, and on Thursday morning we said goodbye to the old place and the old friends, and started homewards.”

*Jeremiah S. Black served as Attorney General from 1857 to 1860 and as Secretary of State from 1860 until President James Buchanan left office in March 1861.

1955 – John J. Glessner II


John J. Glessner II with his wife Martha and
children John J. III and Ellen, 1934


In 1955, John and Frances Glessners’ grandson, John J. Glessner II, made a visit to Somerset and Berlin, Pennsylvania with his wife Martha to research the Glessner family. He relayed their findings to his sister, Frances Glessner Mathey, in a lengthy letter, which included the following excerpts:

“We arrived on Friday, April 15, and put up at the Roof Garden Motel (Somerset, by the way, is known locally as the roof garden of Pennsylvania).

“In registering, I printed GLESSNER in large letters and then asked the proprietor if he had ever seen that name before. For answer, he flipped open the phone book under the letter G and at the same time allowed as how, if we were looking for Glessners, we had come to the right place. I then went into my routine which consisted in telling the story of how my grandfather, when a boy, had visited Somerset with his father and had seen some old gravestones in a field, inscribed in a language that he could not read but that was said to be German, this visit having occurred shortly after the Civil War. Could he tell me where I might find these stones, etc.?

“His advice was of a general kind; to go out to certain outlying towns: Brotherton, Shanksville, and Berlin (Glessners in all of these towns) and to enquire further there. Later, I talked to the proprietor of Schweinberg’s Somerset Pine Grill, where we had dinner and was advised to call on Mr. Roger Glessner at the County Bank; that Roger would be able to give the information I was after.

“Roger proved to be the black sheep of the family and certainly not worthy to bear the name, He knew little, and cared less . . . After this brush-off, he proceeded to give us the run-around by referring us to his brother, Mr. Alvin T. Glessner, who, he said, was both keenly interested in the family history and also very knowledgeable about such matters.

“So, we went at once to Alvin’s house only to find the house locked up and Alvin clearly out of town. My strong suspicion is that Roger knew this all along, and that is what I mean by the run-around.”

John and Martha were then referred to an Earl Austin, maker of tombstones, whose wife referred them to Walter Johnson, a mortician and furniture dealer in Berlin. Johnson’s brother referred them to a J. Jacob Glessner who knew nothing of family history but directed them to Willard E. Glessner in Roxbury. The letter continues:

“Here we talked to Willard and to Willard’s wife, both of them, interested and intelligent. He gave us the location of the original Glessner homestead and also told us that there were old family gravestones and, in particular, the gravestone of Jacob, the (presumed) progenitor of our branch of the family, in the Reformed cemetery in Berlin.”

There then follows an inaccurate accounting of the Glessner brothers, Jacob and Henry, as having been Hessian soldiers who fought for the British during the Revolution, afterwards settling in Pennsylvania. Jacob and Martha Glessner ended up at the old cemetery in Berlin, but, guided by misinformation, identified the headstones of Jacob and Catherine Glessner as being those of his great-great-great grandparents.  In closing the letter, he notes:

“Mr. Johnson of the Berlin furniture store stated that a Miss Thelma Saylor, 702 Main Street, Berlin, had a lot of papers pertaining to the Glessner family which had been left her by her father who was something of an antiquary.”

It is interesting to note that in the archives of Glessner House are several letters regarding Glessner family history between John Glessner and Dr. E. C. Saylor of Berlin from the 1920s; this is no doubt the above-mentioned father of Thelma Saylor.

Whatever plans John J. Glessner II may have had for continuing his genealogical research are unknown, as he died the following year at the age of 54.

1971 – John Glessner Lee and Percy (Maxim) Lee

John Glessner Lee in the Reformed cemetery at Berlin, PA, 1971

John Glessner Lee was the oldest son of Frances Glessner Lee. In preparation for the 1971 publication of Family Reunion, a history of many of the branches of the Glessner, Lee, Maxim, and Hamilton families, John and his wife Percy visited Berlin in early 1971, noting the following in their book:

“In April of 1971 (we) visited the area and found the Reformed cemetery, which is two short blocks behind the Berlin post office. We found the same stones mentioned above, although the inscriptions on them are now becoming hard to read. This is almost certainly the cemetery visited by (my) grandfather and his father nearly 100 years ago. However, it is my guess that these stones mark the graves of relatives, not in the direct line, as they do not fit with John J. Glessner’s account, given earlier.”

2019 – William Tyre

Reformed cemetery gates, Berlin, PA, 2019


During my biennial trip to The Rocks in October 2019, I decided to stop in Berlin to see for myself the cemetery that so many Glessners had visited previously. The cemetery was easily located in the small town, and the headstones identified, photos of which were included in last week’s article. I was also interested in visiting the Reformed church, which I had previously determined survived as the Trinity United Church of Christ, located just a couple of blocks from the cemetery. The historian of the church was very helpful in locating a Bible that I had found reference to, which had been donated to the church by Henry Glessner sometime around 1800.


It was a large pulpit Bible with a tooled leather cover reinforced with metal fittings at the corners, the pages printed on a durable rag paper. The German language Bible was published in Nuremberg in 1788. Of greatest interest was the inscription, written on the first page:

“This Bible was presented to The Reformed Church at Berlin, Pa. by Henry Glessner during the pastorate of the Rev. H. Giesey.”


A penciled notation underneath noted Henry Glessner’s death in Somerset in 1814. Farther down on the page, one of Henry’s grandsons, Lewis Knepper, an elder in the church, attested the record in 1886.

Reverend Henry Giese (the spelling varies in early accounts) came to the church in 1795, after the previous minister, Cyriacus Spangenberg, was arrested and executed for the murder of Henry Glessner’s brother Jacob. Giese remained with the congregation until 1832 and, through marriage, is found in the Glessner family tree. John Glessner’s grandmother, Margaret Young, lost her father when she was ten; her mother, also named Margaret, later married Rev. Giese, after his first wife had died. Giese presided at the marriage of Margaret Young (the daughter) to Jacob Glessner I in 1802.


Old Testament illustrations from the Glessner Bible
Clockwise from top left: Adam and Eve,
Noah, Moses and Aaron, and Abraham


The Bible was an exciting find, as the library of Glessner House contains large Bibles presented to John Glessner, his father Jacob, and his grandfather Jacob, upon their marriages in 1870, 1837 and 1802, respectively. The discovery of the Henry Glessner Bible continued the line of preserved Glessner family Bibles back to the original immigrant ancestor.

A final note

The Glessner name can still be seen in the vicinity of Berlin today.  Less than ten miles to the northeast is the town of Shanksville, the location of a beautiful covered bridge constructed across the Stonycreek River in 1881 by Tobias Glessner. Tobias was a great-grandson of Henry Glessner’s brother Jacob, and therefore a third cousin of John Glessner. Utilizing king post truss construction, it is one of ten covered bridges in Somerset County listed on the National Register of Historic Places in December 1980. 

Glessner bridge (Wikimedia, Allen C., posted 2012)

On a sad note, the bridge is located immediately west of the Flight 93 National Memorial, which commemorates the site where that plane crashed during the terrorist attacks on September 11, 2001.

Tuesday, April 21, 2020

The Glessner Family Arrives in America - Part I


John Glessner had a long-standing interest in genealogy. In 1881, he purchased a large leather-bound journal in which to record his findings, making entries for nearly half a century. Although John Glessner was only the third generation born in America, he noted that details of the Glessner family emigration from Europe were sketchy. He penned “An Account of the Early Glessners” in 1881, but what he wrote we now know to be only partially correct. Fortunately, work by other Glessner descendants and resources made readily available through Ancestry.com make a more accurate and complete account possible.

The story of the Glessner family begins in Bingen am Rhein (Bingen on the Rhine), located in what is now the Mainz-Bingen district of the Rhineland Palatinate in southwestern Germany. For hundreds of years, the town, located at the confluence of the Rhine and Nahe rivers, was controlled by the Elector of Mainz, who served as both Archbishop and prince. The economy of the town was supported by its function as a port, and by the surrounding region known for its winemaking.

Bingen am Rhein, Germany (Wikipedia, posted by Fourdee, 2006)


Today, the town is a popular tourist destination, as it sits at the southern end of the UNESCO Rhine Gorge World Heritage Site. Many people go specifically to visit the Mouse Tower, an ancient Roman structure rebuilt by Hatto II, Archbishop of Mainz, whose legend involves the cruel leader being eaten to death by mice there in 970 A.D. Bingen was also the home of Hildegard von Bingen, a 12th century Benedictine abbess, important composer of sacred music, and the founder of scientific natural history in Germany.

In the summer of 1763, two brothers, Johann Heinrich Glasener (John Glessner’s great-grandfather, hereafter referred to as Henry) and Jacob Glasener, made the decision to immigrate to America. Henry was born in 1728 or 1730 (sources vary) to Johann Georg and Barbarae Glaesener; Jacob was born in 1732. Their mother died just as her sons were preparing for their voyage.

Why they chose to leave Bingen at this time is unknown, but they made the journey of more than 250 miles to Rotterdam, The Netherlands, where they booked passage on the Richmond. Henry was accompanied by his wife Anna Elizabeth (Adam) who he had married in 1760, and their daughter Maria Margaret, born in 1761. Jacob was also married by this time. The ship picked up additional passengers in Portsmouth, England and arrived in Philadelphia, Pennsylvania on October 5, 1763. During the voyage, Anna gave birth to a healthy baby boy, which they named Henry. The passenger list for the Richmond shows the last name as Glasener, but the brothers thereafter adopted the spelling of Glessner that we know today.

Philadelphia waterfront, circa 1760 by George Heap (New York State Library)


By 1766, and perhaps earlier, the brothers had settled in Cumberland County in southwestern Pennsylvania. George Washington had passed through this area in 1753 during the French and Indian War and five years later Forbes Road was cut through to Pittsburgh, being one of the two great western land routes through the “wilderness”. Forbes Road made the area accessible for settlement and was later used for pioneers traveling west to the Ohio country (where later generations of the Glessner family would move in the 1830s).

The area in which the Glessner brothers arrived was incorporated as Brothersvalley Township in 1771, the same year Bedford County was carved out of the original much larger Cumberland County. The main town of Berlin was laid out in 1784, reflecting the dominant presence of German immigrants, and the present-day Somerset County was created in 1795.

Aerial view of Berlin, Pennsylvania
(Berlin Area Ministerium Facebook page)

Henry and Jacob both purchased large tracts of land for farming, John Glessner noting that his great-grandfather was a farmer, as Henry’s father had been in Germany. Henry purchased over 230 acres. The land was gradually cleared of timber and used for growing crops as opposed to pastureland, as a tax list from 1783 notes that Henry only owned three horses, four head of cattle, and six sheep. Jacob owned considerably more land and also operated a grist mill and a sawmill.

Henry and Anna had a total of nine children – four daughters and five sons – including a son Jacob born on July 8, 1774; this was John Glessner’s grandfather.  All of the children spoke both German and English and survived into adulthood, quite remarkable for the time, with John Glessner noting:
“The Glessner men were all large, frequently standing a full head above other men – they were all kind-hearted and mild mannered and all respected, not all educated, but all of ability and character.”

The family was active in the Reformed church, with ministers of that faith visiting the area as early as 1770. In 1777, Henry and Jacob Glessner were among the original members and first officers of the Berlin Reformed Church which built a combination log church and schoolhouse that year. The first record of a baptism is dated October 9, 1777 when Sophia, a daughter of Henry and Anna Glessner, was baptized.

A notable and tragic event took place at the church in March 1794. At this time, the congregation was led by Rev. Cyriacus Spangenberg, whose character and credentials as a minister were both brought into question, causing a faction in the congregation. A meeting was held on March 19, with a vote to be taken on whether or not to retain the services of Spangenberg. According to a recounting of the incident in the Bedford Gazetteer in May 1883:

“Jacob Glessner, brother of Henry, was an Elder in the Reformed Church in Berlin, Pa. and ‘one of the most prominent members of the church, of unimpeachable character and possessed of great influence with his fellow members’. . . Jacob Glessner remained silent until just before the ballot was to be taken. He then rose and made a strong speech in favor of a change of ministers. Whereupon Spangenberg, ebullient with rage, sprang to his feet, drew his knife from beneath his clerical robes (the ‘sheep’s clothing’ under which he concealed his wolfish nature) and rushing upon the Elder, drove the glittering blade to his heart. With blood gushing from his wound, he fell to the floor beside the altar and there expired.”

Another account, considered more accurate, noted that after Glessner’s speech, Spangenberg invited him into his home, where he stabbed him three times, and that Jacob Glessner expired two days later. He was buried in the Reformed Church cemetery, with a Biblical passage, Acts 7:58-59, engraved on his slate headstone, recounting the stoning of Stephen and his asking God for forgiveness for his killers.

Jacob Glessner's headstone in the Reformed Church Cemetery, Berlin, PA. (The newer ground level stone in the foreground was added in recent years to commemorate his service during the American Revolution)

Following the attack, Spangenberg hid in the marshland outside of Berlin, but was quickly apprehended, and subsequently tried and found guilty of murder. The Gazetteer article concluded:

“On Saturday October 11, 1795, Spangenberg was led from his jail and the unfortunate man, seated upon his coffin, was driven to the place of execution. A scaffold was erected on the commons and upon it he expiated his crime before a large crowd.”

The year of 1794 was important for another reason in the town of Berlin. In 1791, the federal government had imposed a tax on all distilled spirits, the first time the new government had taken such action. The response from farmers in western Pennsylvania, who typically distilled their excess rye, barley, wheat, and corn, was significant, leading to what became known as the WhiskeyRebellion. In June 1794, following subpoenas being issued for sixty distillers who had not paid the tax, a riot took place at the Berlin schoolhouse.  By fall, the Pennsylvania state militia was sent to the area, and Governor Thomas Mifflin set up his headquarters in the home of a Berlin physician. Washington rode at the head of the army to put down the insurrection, but the rebels went home before the army arrived, so there was no confrontation. (An annual Whiskey Rebellion Festival is held in Washington, Pennsylvania, which includes the “tarring and feathering” of the tax collector.)

Whiskey Rebellion, showing the tax collector tarred and feathered

Henry Glessner’s wife, Anna, died in March 1802. 

Anna Glessner's headstone

In November of that year, their son Jacob married Margaret Young of Hagerstown, Maryland, in a ceremony at the Berlin Reformed Church. Jacob and Margaret Glessner moved to the town of Somerset, nine miles north of Berlin, where their thirteen children were born and raised. One of those children, Jacob II, was born in 1809 – he was the father of John Glessner, who said of his grandfather:

“He was a cabinet maker by trade and followed the business all his life. He was devoted to the religion of his church (the Presbyterian minister was Rev. Ross and was likely the source of this name which occurs in the family), domestic in his habits and tastes, was a lover of music and in early and middle life performed creditably on the flute and violin. He also sang sacred music in his family a great deal. He owned the first piano that was brought into Western Pennsylvania and for a great many years the only one known in that section of the country . . . His was a quiet and comparatively uneventful life.”

Henry Glessner's headstone

Henry Glessner died early in 1814 and he was buried near his wife at the Berlin Reformed Church cemetery. His estate was filed for probate on March 9 of that year, with his sons Jacob and Peter being listed on the administration bond.

Administration bond for Henry Glessner, deceased, dated March 9, 1814

In May of 1839, Jacob and Margaret Glessner moved to Norwich, Ohio to be near their son, Jacob II, who had moved to nearby Zanesville upon his marriage to Mary Laughlin in 1837. After a period of more than seventy-five years, this ended John Glessner’s ancestors’ residency in southwest Pennsylvania. Descendants of other branches of the Glessner family continued to live in the area, and there are still Glessners living in the county to this day.

Jacob and Margaret Glessner in the 1850s. The cane upon which he
rests his hands was passed down to his grandson, John Glessner,
and is displayed today in his dressing room at Glessner House.

Next week: John Glessner and his father visit Berlin in 1888 to learn about their immigrant ancestors. Plus, the surprise discovery of an artifact left behind by Henry Glessner.

Note added March 2021: The Jacob Glessner house, probably built around 1770, still stands at 501 Main Street in Berlin, Pennsylvania.

Related Posts Plugin for WordPress, Blogger...