Main hall, 2018 (Photo by James Caulfield)
During
Preservation Month 2020, we are exploring four of the main rooms at Glessner
House, examining the history of the spaces, their reuse after the Glessner
occupancy ended in 1936, and most importantly, an overview of the restoration
work undertaken to return them to their original appearance. The focus will be
on the architecture and decoration of the rooms, with less emphasis on the
furnishings and decorative arts.

Earliest known image of the main hall, 1888 (Photo by George Glessner)
This
week we look at the main hall, a critically important space within the house,
as it was the first room guests would see upon their arrival. The ground level
entrance of the house, unique on Prairie Avenue, resulted in guests
experiencing the main hall differently than in other homes, as it slowly
revealed itself as the guests ascended the interior stairs to the first floor.
The warm tones of the quarter sawn red oak paneled walls, combined with the
richly colored and patterned Morris & Co. rugs and textiles, immediately
conveyed the “cozy” feeling Frances Glessner requested of H. H. Richardson.

Main hall, 1923 (Photo by Kaufmann & Fabry)
Directly
ahead of the stairs, a curved wall subtly directed guests to the right, the
location of the parlor and dining room. The curved wall is centered by a door
which leads to a porch in the courtyard. The only leaded glass window in the
house is found in that door, where a simple grid of clear chipped glass squares
is backed by yellow glass. In late afternoon, the effect of the sunlight
hitting the irregular facets of the chipped glass is absolutely stunning.

Detail of leaded glass window; there are 230 pieces of chipped glass in total
A large
wood-burning fireplace is flanked by entrances into the parlor. The Glessners
believed strongly in the hearth as a symbol of hospitality and that idea is
well conveyed in the early sketch Richardson did of the main hall, although the
shield and crossed swords above the fireplace would not have been to the
Glessners’ tastes.

Rendering of the main hall, 1885 (Office of H. H. Richardson)
The detailing of the fireplace, which has no mantel,
features Classical details found elsewhere in the house including dentil, bead,
and egg-and-dart motifs. The fireplace is faced in dramatic African rose
marble, a type of Breccia stone which features broken fragments naturally cemented
together with a fine-grained matrix. The hearth stone is a lighter colored Bois
de Orient marble.

Fireplace detail, 1987 (Photo by Hedrich Blessing)
Adjacent
spaces, including the schoolroom, library, master bedroom hallway, and parlor, can
be closed off from the main hall with either pocket doors, regular doors, or
portieres, an important consideration for a winter residence where Chicago’s
cold winds could find their way into the hall. Above the front door, a cork
alcove (accessed from the library) provided cork walls where the Glessners
tacked up prints and drawings. The idea was based on Richardson’s own bedroom,
which also had cork walls, so that he could tack up his architectural drawings
and view them when confined to bed during frequent illnesses. Other secondary
spaces off the hall include a guest bathroom and a small closet under the main
stairs, which measures just four feet in height, and was most likely used to
store tools and wood for the hall and parlor fireplaces.

Cork alcove, 1923 (Photo by Kaufmann & Fabry)
The most
dramatic feature in the hall is the broad staircase leading up to the second floor.
Restraint of detail and an acknowledgement of Colonial interiors result in a
simple but beautifully detailed newel post and balusters in five designs, the
full series repeating once on each stair tread. The balusters are loosely based
on those that the Glessners saw in Henry Wadsworth Longfellow’s house in
Cambridge; that house had been built in 1759 for John Vassall.

Newel post, 2018 (Photo by Sheri Sparks)

Stair balusters about 1970 (Photo by Richard Nickel)
Richardson’s
portrait, a heliotype copy of the Herkomer portrait completed shortly before
Richardson’s death, has always occupied a place of honor by the stairway. It is
the only portrait that the Glessners displayed in the hall, signifying the high
esteem in which they held their architect. When the Glessners later made
arrangements to deed the house to the Chicago Chapter of the American Institute
of Architects, a stipulation required the AIA to always keep Richardson’s
portrait on display.

Richardson's portrait, 1923 (Photo by Kaufmann & Fabry)
The only
significant change made to the hall during the Glessners’ occupancy related to
the beamed ceiling. Richardson’s plan called for two heavy timber beams
oriented east-west, with one north-south beam alongside the opening for the
stair. For unknown reasons, this was altered, and the north-south beam was
extended, cutting one of the east-west beams in two. The result was that the
floor above sagged nearly two inches, requiring it to be shored up. At this
point, the Glessners added substantial iron brackets at the intersection of all
the ceiling beams, and the deflection ceased.

The main
hall has remained a place to welcome and gather guests throughout its
post-Glessner history. A photograph taken in 1946, during occupancy by the
Lithographic Technical Foundation, shows a reception desk set up in front of
the curved wall, where the receptionist would have had a clear view of the main
door. This photo also gives a good sense of original lighter color of the oak
paneled walls.

Lithographic Technical Foundation reception hall, 1946
(Photo by Hedrich Blessing)

Cork alcove, 1948 with a spinet piano in place!
(Photo by Robert Florian)
When the
Chicago School of Architecture Foundation acquired the house in 1966, all the
plaster walls and ceilings on the first floor had been painted mustard yellow.
An architecture student at the University of Illinois – Circle Campus,
repainted most of the first-floor rooms to an off-white color the next year.

Main hall, 1965 (Photo by Richard Nickel)
Virtually
all the original light fixtures in the house were stolen during the period when
the house stood empty in 1966. Details visible in historic photographs allowed
for an accurate replication of the unique sconces in the hall, and the first
step toward restoration of the hall involved recreating the three-arm sconces
over the front stairs by early 1972; several more were made later that year in
response to a fundraising campaign where people could fund a sconce for $85.
(The final sconces, in the cork alcove, were not installed until 1989).

Reproduction fixture, 1972 (Photo by Richard Nickel)
Another
early project involved replicating the elaborate turned balusters, many of
which had been lost through the years. In 1973, Olga Valenta came to visit the
house with her daughter’s school class. A fifth-generation cabinetmaker whose
family started their work in the court of Emperor Franz Joseph of Austria, Olga,
and her husband Joe, recreated several balusters; many more were made over the
next decade.

The 1973 Arts & Crafts exhibition filled the main hall, parlor and dining room
(Photo by Thomas Yanul)
As noted
earlier, the color of the oak paneling was originally much lighter throughout
the main hall. The Glessner servants would have regularly oiled the wood to
maintain its low gloss finish. However, in the decades following, the wood was
not properly maintained, resulting in dangerously dried out wood with little
original finish left intact. Subsequent oiling of the raw wood and the
attraction of soil to the surface resulted in a much darker color than
originally intended. Preservation architect Wilbert Hasbrouck undertook some
work on the paneling in the mid-1970s to improve the overall appearance, but a
full-scale restoration was beyond available resources.
The deteriorated
condition of the curved door was addressed in 1976 when it was rebuilt using a
combination of original and remade components. George Dark was hired to repair
the leaded glass window. During transport, the window was dropped, resulting
the loss of several pieces of the original light amber glass. The replacement
glass is slightly darker in color, making it distinguishable from the original.
A major
change to the hall occurred in 1984, when the Mohasco Corporation (Mohawk
Carpet) donated carpeting that was based on the design of the original Morris
& Co. Hammersmith rug used by the Glessners in the main hall. Wall-to-wall
carpet was installed in the first and second floor halls and on both stairways;
large area rugs were also made for the parlor and dining room. The work was
coordinated by Mary Baim, president of Plywood Minnesota of Illinois.

The main hall in 1987 after installation of the Mohawk carpeting
(Photo by Hedrich Blessing)
Another
significant change took place in 1987 when the walls and ceilings were
repainted their historic colors – a deep orange/red for the walls and a light
yellow for the ceilings – based on a color analysis undertaken in 1984 by
Robert Furhoff. It was the first of many projects undertaken by Furhoff to establish
original colors and finishes for an accurate restoration of interiors
throughout the house.
The
occasion of the 125th anniversary of the completion of the house in
2012 resulted in two projects being brought to fruition. The first was to
complete the wall sconces, which had been designed without the “spider”
brackets needed to hold the correct glass shades. The spiders were fabricated
by John LaMonica. Reproductions of the original Murano glass shades, ordered by
curator Jethro Hurt in 1979 from Salviati & Company in Venice, Italy, were
finally installed after sitting in storage for 33 years.

Reproduction shade by Salviati
The
second project involved recreating the Morris & Co. “Peacock & Dragon”
drapes and portieres, working with Sanderson (the company which reproduced the
fabric), and utilizing a generous donation from long-time docent Allan Vagner
and his wife Angie.

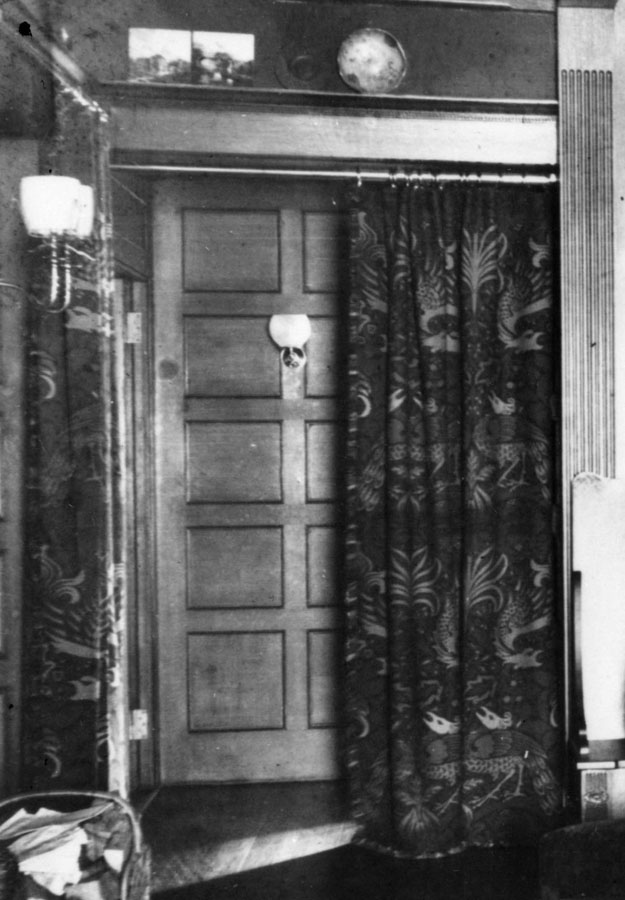
The portieres at the north end of the hall concealed the entrances to the guest bathroom and servants' hallway
The next
year saw the installation of the beautiful Morris & Co. “Lily” carpet on
the front stairs, a generous donation from Robert Furhoff. Produced by
Grosvenor Wilton in England, the carpet is an exact copy of the original,
including the border which was recreated from historic photos by John Burrows.

Front stairs with "Lily" carpet installed, 2018
(Photo by James Caulfield)
The
final restoration work in the main hall took place in 2014 when all the
wall-to-wall carpet was torn up and the floors hand stripped and refinished by
Lee Redmond Restorations, funded by gifts received in memory of long-time
docent Wilma Growney. Sections of the carpeting were used to recreate a close
approximation of the Hammersmith rug (the original of which is now in the
collection of the Art Institute).

Floors in process of being hand stripped, 2014
Today,
visitors experience the main hall just as they would have more than a century
ago, its careful restoration returning those features that still convey Frances
Glessner’s desire for a cozy and welcoming space.

Main hall, 2018 (Photo by James Caulfield)