Tuesday, March 16, 2021

The Chicago Women's Park and Gardens - Part I

The Chicago Women’s Park and Gardens, located immediately south and west of Glessner House, was created to honor important women in the city’s history. To commemorate Women’s History Month, we begin a three-part series exploring the history of the park and the women that it honors. In Part I, we will reveal what originally stood on the site, with a particular focus on the development and decline of Indiana Avenue.


The map shown above captures the block, which presently contains the park, as it appeared in 1911. Prairie Avenue is on the right (east), Indiana Avenue on the left, 18th Street at the top, and 20th Street, now Cullerton, at the bottom. The site of the park and fieldhouse is outlined in red. The two buildings shown in green – Glessner House and Keith House, are the only two buildings that still stand today. Buildings shown in yellow were still standing in 1950, but all had disappeared by the 1980s.

The fact that the park is split roughly in half between properties that faced Prairie and Indiana provides an opportunity to discuss the dramatic difference between the development of the two avenues. In the late 19th century, Prairie Avenue emerged as Chicago’s most exclusive residential street - the “sunny street of the sifted few” as it was then known. Approximately 90 mansions lined the six blocks of Prairie Avenue between 16th and 22nd streets. Six of those spacious homes stood on the land where the park is today. Those homes were designed by the most prominent Chicago architects of the day, including Burnham & Root, Cobb & Frost, and John Van Osdel. Residents included O. R. Keith, George Wheeler, Charles Henderson, Charles Schwartz, Daniel Shipman, and Fernando Jones – all millionaire business owners who helped Chicago evolve into a world-class city in the decades following the Great Chicago Fire.


1800 block of Prairie Avenue looking southwest; Glessner House at right. Photo by George Glessner, circa 1888.

Indiana Avenue, although just one block west of Prairie Avenue, never achieved the same status. On the map, you can see the outline of fourteen houses facing Indiana that stood within the present park. One additional house, at the south end of the park site, does not show as it had already been torn down. Three additional rowhouses faced 18th Street, squeezed into lots that encroached upon the back yards of the homes at the corner. All of these homes were much more modest in size, and little is known of them, as their construction rarely warranted attention in the newspapers.


Rowhouses at 213-217 E. 18th Street; the site is now occupied by the patio for the Spoke & Bird restaurant. Photo by Richard Nickel, late 1960s.

Why was Indiana Avenue so different? The answer is simple – from its earliest days, well before the Fire, the street served as an important transportation route through the south side. A horse railway line traveled south on State Street from Lake Street, turned east on 18th Street, and then south on Indiana Avenue, running as far as 31st Street. By the time streetcars were introduced, the line had been extended to 51st Street, where it then turned east, and continued to South Park Avenue (now King Drive), ending at the northwest corner of Washington Park. The streetcar line was discontinued in May 1953.


Southbound Indiana Avenue streetcar approaching 20th Street (now Cullerton Street), 1925.

The entire neighborhood around the site of the Women’s Park began to decline in the first decades of the 20th century. The causes were numerous – its location close to downtown, the encroachment of industry, increased noise and pollution, and nearby nuisances including the “Levee” red light district. Indiana Avenue, with its more modest homes and convenient transportation, was impacted first. This can be seen on the 1911 map. At the south end, near 20th Street, two houses have already been replaced by a store and a post office, two others have been converted into a cigar factory, and one of the larger coach houses was occupied by peddlers. No such intrusions can yet be seen on Prairie Avenue.

The biggest change to Indiana Avenue took place in the late 1920s. In response to the rapid growth of the city in the preceding decades, planners decided to widen certain streets heading in all directions from downtown, establishing major arterial streets to handle increased motor traffic. Indiana Avenue, with its streetcar line already in place, was identified as a major thoroughfare heading south. The decision was made to increase its width from 66 to 100 feet by taking 34 feet from the lots along the east (park) side of the street. The plan was temporarily delayed with a suit filed by Eastman Kodak, which in 1905 had built a large plant right up to the lot line at the northeast corner of Indiana Avenue and 18th Street. Eventually, it was forced to sell the needed 34 feet to the city, chopped off the east part of its building and constructed a new façade. (A close examination of the building today shows the difference between the 1905 18th Street and the 1927 Indiana Avenue facades.)

By the late 1920s, the buildings on Indiana that stood where the park is today were run down houses, most having been converted to business use or boarding houses. As such, most were simply torn down when the street was widened. The photo below, an aerial shot taken from the tower of the R. R. Donnelley building in 1935, shows the park site and the general condition of the neighborhood at the time. Note the many vacant lots along Indiana with only scattered coach houses still in place, which could function independently for small business use.


 The first comprehensive zoning ordinance was passed by the city in 1923. The entire neighborhood was not zoned residential, but for business and manufacturing. When new buildings were constructed on the east side of Indiana Avenue, they were built for these purposes. A modest two-story brick building (shown below) was constructed at 1901-1903 S. Indiana Avenue and through the years housed a variety of auto-related businesses, to compliment the automobile showrooms that lined Michigan Avenue one block to the west. It was torn down in the 1980s, its last years spent housing the “Coach House Livery” which operated horse and carriage rides on North Michigan Avenue.


1901-1903 S. Indiana Avenue. Photo by Richard Nickel, late 1960s.

The present park fieldhouse (shown below) was completed in 1928 at the southeast corner of Indiana Avenue and 18th Street, occupying lots originally containing five houses. The architects were Hyland & Corse, a partnership of Paul V. Hyland and Redmond P. Corse. As originally designed, it contained several storefronts which housed the Indiana Restaurant and various shops; doorways faced both 18th Street and Indiana Avenue. Most of the building was used for manufacturing. Gus Manos started leasing the building just a few years after it was built and purchased it in the 1940s. For decades, he operated a company which became known as Swiss Products, pioneering the development of dehydrated gravies, soup bases, and flavor boosters for use in the restaurant business. (The company survives today at 4333 W. Division Street).


Swiss Products building, 1801-1811 S. Indiana Avenue. Photo by Richard Nickel, late 1960s.

Famed architectural photographer Richard Nickel was instrumental in saving Glessner House in the 1960s. At that time, he also documented the neighborhood around the house, providing a rare glimpse of the future park site as it appeared at its low point – vacant lots or parking lots to accommodate the surrounding businesses. This article closes with several of those views. In the next installment, we will look at the initial concept for the creation of a park in the early 1970s.


Aerial view looking northeast, Glessner House at upper center.


Looking northwest on Prairie Avenue, Glessner House at right.


Looking south toward the Keith House, 1900 S. Prairie Avenue.


Looking south toward 1901-1903 S. Indiana Avenue; this is the current site of the Clarke House Museum.


Looking north toward the Swiss Products building, 1801-1811 S. Indiana Avenue; this is now the park fieldhouse.


Surviving coach houses from 1813 and 1815 S. Indiana Avenue adjacent to the Swiss Products building. These were demolished in the 1970s.


Looking northeast toward Glessner House. The brick alley ran from 18th Street south to Cullerton Street. A portion still remains behind Glessner House.


When the alley was removed for the creation of the park, the bricks were salvaged and reused to edge the gravel paths.

Tuesday, February 2, 2021

Chicago's Forgotten World's Fair: The American Negro Exposition of 1940

February is Black History Month. The observance goes back to 1926, when the Association for the Study of African American Life and History launched Negro History Week. It took place during the second week of February to coincide with the birthdays of Abraham Lincoln and Frederick Douglass. By the late 1960s, it has evolved into Black History Month, and in 1976 it was officially recognized by the U.S. government for the first time by President Gerald Ford. 


In this article, we are going to explore the history of Chicago’s “forgotten” World’s Fair – the American Negro Exposition of 1940, which took place at the Chicago Coliseum, located just a few blocks from Glessner House, at Wabash Avenue and 15th Street. The event only ran for two months, but took years to plan, and received the endorsement of officials ranging from Mayor Edward J. Kelly of Chicago, all the way up to President Franklin Delano Roosevelt.


The 1933 Chicago World’s Fair

There was interest in an exhibition noting the accomplishments of African Americans at the 1933 Century of Progress World’s Fair, but the plans never materialized. An exhibition, known as the African and American Negro Exposition, did come together, but it was held two miles from the fairgrounds in the Pythian Temple at 3737 S. State Street, in the heart of Chicago’s Bronzeville community. The site of that Negro Exposition was significant, as the Temple, designed in 1927 by African American architect Walter Thomas Bailey, was promoted as the “largest building financed, designed, and built by black people.” However, its distance from the fairgrounds failed to attract a worldwide audience, with attendees coming mostly from the local black community. (The Temple was razed in 1980). 


Planning for the “Black World’s Fair”

Planning for a much larger fair began in December 1934, just a few months after the Century of Progress closed its second year of operation. In that month, the United Cooperative League of America, Inc. was organized in Chicago, with real estate businessman James W. Washington as founder and first president. Over the next five years, Washington was said to have traveled more than 135,000 miles securing endorsements for what he originally called the “Afra-Merican Emancipation Exposition” to be held in 1940, the 75th anniversary of the emancipation of the slaves at the close of the Civil War. He secured the rental of the Coliseum for $22,500 on his own signature and reputation, and later received an appropriation from the State of Illinois for $75,000 ($1.4 million today) which was later matched by the U.S. Congress.

The headquarters for the Exposition was 3632 South Parkway (the present address would be 3632 S. King Drive although the building no longer stands). This was an important address in the black community as the former three-story stone mansion had been home to the Appomattox Club since 1920. The Club, a social and civic organization, was one of the most important gathering spots in the city for its black business and political leaders.  (It closed in the late 1960s).


Washington promoted the Exposition as “the first real NEGRO WORLD’S FAIR in all history” and noted that its objective was to “promote racial understanding and good will; enlighten the world on the contributions of the Negro to civilization and make the Negro conscious of his dramatic progress since emancipation.”

Washington served as president and engaged a young attorney, Truman K. Gibson, Jr., to serve as executive director. The members of the U.S. Auxiliary Committee were personally selected by President Roosevelt and hundreds of endorsements were received, including the American Federation of Labor, the Federal Council of Churches of Christ in America, and the National Red Caps Association (a union of railroad porters and other employees).

Opening of the Exposition


Chicago Tribune, July 5, 1940

The Exposition officially opened on July 4, 1940 when President Roosevelt pressed a button in his Hyde Park, New York home to turn on the lights. The keynote speaker was Mayor Kelly who noted, in part:

“The nation pays a debt of gratitude to the Negroes today. Not alone for their contributions to the arts and sciences, not alone to the good and great names that stand out in the book of American achievement, but to the great mass of 14 million Negroes who help to form the backbone of American democracy.

“They deserve the good life, because in the greater part, they choose to be the good citizens. They deserve the rewards of democracy because they appreciate so well the blessings of liberty. They have given much, and they are entitled to much.”


The other principal speaker was Senator James M. Slattery, who had introduced the bill in the U.S. Senate calling for the $75,000 appropriation for the Exposition. He noted: 

“In this hour we need for all Americans the intense patriotic devotion of the American Negro. In the hour of peril, the American Negro has never failed his country. He will not fail it now. You may spell Afro-American with a hyphen if you will; but there is no hyphen in the Negro’s allegiance to America.”


Tickets cost 25 cents (about $6.50 today) and provided attendees access to over 120 exhibits highlighting the artistic, cultural, industrial, and scientific achievements of the Negro throughout history. Exhibition participants include the major departments of the U.S. government, Tuskegee Institute and Howard University, the Association for Study of Negro Life and History, over 230 Negro newspapers, and companies such as the Columbia Recording Company, Chrysler, Pepsi-Cola, and Firestone Rubber Co. (which funded the Liberia exhibit).

Court of Dioramas


The centerpiece of the Exposition’s main hall was the Court of Dioramas, containing thirty-three dioramas, each five feet wide, created to “illustrate the Negro’s large and valuable contributions to the progress of America and the world.” Crafted of plaster, wood, and Masonite by African Americans, the subject and design of each was overseen by Charles C. Dawson, a graduate of Tuskegee Institute. Subjects ranged from the building of the Sphinx and Ethiopians using the first wheel to Crispus Attucks (the first casualty of the American Revolution) and Matt Henson accompanying Admiral Peary to the North Pole.  The Court was centered with a huge model of Lincoln’s Tomb and Monument in Springfield, Illinois. 


Surrounding the Court was a series of twenty murals by the talented African American artist William Edouard Scott, a graduate of the School of the Art Institute. Scott was one of the first to depict the “New Negro” in an uplifting way by breaking away from the subjugating images of the past. The subjects of his murals ranged from Chicago’s first permanent settler – Jean Baptiste Point du Sable – trading with the Indians, to Marian Anderson singing the Star-Spangled Banner at the Lincoln Memorial in Washington, D.C.


Tanner Hall

The south hall of the Coliseum contained Tanner Hall, displaying 300 paintings and sculptures and billed as “the greatest collection of Negro art ever assembled.” It was named in honor of artist Henry O. Tanner (1859-1937), regarded as the preeminent Negro artist of his time, and the first to receive international acclaim. Ten of his paintings were displayed.


Also on display in the Hall was the limestone sculpture “Negro Mother and Child” by the African American and Mexican artist Elizabeth Catlett. Completed as her master’s thesis, the artwork won first place at the Exposition.


Other Highlights

The Hall of Fame honored thirty-one outstanding Negroes and their contributions to art, entertainment, literature, industry, and science. Most were depicted in portraits by Persian artist Salvatore Salla. Among those honored in the Hall of Fame were women’s leader Mary McLeod Bethune, labor leader A. Phillip Randolph, athlete Jesse Owens, and architect Paul R. Williams (at the time, the only Negro member of the American Institute of Architects).

Live entertainment could be enjoyed both in the intimate cabaret located above Tanner Hall, and in the immense theatre in the north hall, which sat 4,000 people. Arna Bontemps and Langston Hughes co-wrote “Jubilee: Cavalcade of the Negro” a musical commissioned for the Exposition. Other productions included “Tropics After Dark” and a swing version of “Chimes of Normandy,” a popular French opera. Performers included Duke Ellington, baritone Paul Robeson, and dozens of dancers and choruses. Motion pictures, ranging from entertaining to educational, were screened regularly and included “The Negro in Education” produced by the Rockefeller Foundation.

Literature was another focus and a special book, entitled Cavalcade of the American Negro, was produced by the Illinois Writers’ Project. 


Poet Margaret Walker, who became a prominent member of Chicago’s Black Renaissance, contributed a poem which began:

“Come now my brothers and citizens of America
and hear the strange singing of me, your brother,
and see the strange dancing of me, your daughter,
and know that I am you and you are me
and the two are as one in danger and in peace,
in plenty and in poverty,
in freedom forever,
in power, and glory and triumph.” 

Every day of the Exposition was designated for a specific state, organization, or theme. Sundays were given over to various Christian denominations from Baptist to Catholic.   

On August 21, the Du Sable Memorial Society gave a program honoring Chicago’s first permanent settler. A replica of his cabin, originally made for the 1933-1934 World’s Fair, was reconstructed. The program opened with the signing of “Lift Every Voice and Sing,” noted as the “Negro national anthem,” and featured State Representative Charles Jenkins as the main speaker. (Jenkins had introduced the bill resulting in the $75,000 state appropriation for the Exposition).


The Chicago Defender, Chicago’s leading African American newspaper, sponsored a beauty contest to select Miss Bronze America. The winner, 19-year-old Miriam Ali, used her $300 prize to pay for her tuition at the Illinois State Normal College.


Chicago Defender, September 7, 1940

Closing of the Exposition

The Exposition closed on September 2, 1940 with an elaborate program featuring the Democratic nominee for Vice President, Henry A. Wallace, as the keynote speaker (he promised a non-political speech and was elected Vice President two months later). Entertainment including the J. Wesley Jones chorus of 1,000 and selections by Paul Robeson. Organizers had hoped two million people would visit the Exposition, but the exact number of attendees is unknown.

After the Exposition

1940 – Although the Exposition promised to demonstrate great progress for the Negro, with support and cooperation from elected officials, major hurdles remained. On December 31, 1940, less than four months after the Exposition closed, a restrictive covenant went into effect covering the entire neighborhood around the Coliseum, from Roosevelt on the north to Cermak on the south, and State on the west to Lake Michigan on the east. The covenant made residency by anyone possessing 1/8 or more Negro blood illegal. The covenant was to run for twenty years but was nullified in 1948 when the U.S. Supreme Court outlawed restrictive covenants.

1944 – James W. Washington, the “Father of the Exposition,” died unexpectedly. After the close of the Exposition, he formed the American Boystown Corporation to construct Boy’s Town, a home and school near Momence, Illinois, to care for and train underprivileged boys of all races and creeds (like the more famous Boy’s Town in Nebraska). Construction was about to begin at the time of his death.

2005 – Truman K. Gibson, Jr., an attorney, and the executive director of the Exposition, died at the age of 93. Gibson is regarded as one of the unsung heroes of the Civil Rights Movement and served on the “Black Cabinet” of Presidents Roosevelt and Truman. The Black Cabinet was a group of African Americans first assembled by Roosevelt in 1933 to serve as public policy advisors.   

2020CBS Sunday Morning produced a segment on the conservation of the twenty surviving dioramas from the Exposition, which were acquired by Tuskegee University. The conservation work, begun in 2018 under the direction of Tuskegee’s Legacy Museum curator Dr. Jontyle Robinson, had an unexpected impact. Aware of the fact that less the two percent of conservators in the U.S. were African American, she helped to attract students to the field to work on the dioramas. 

Watch the original six-minute CBS Sunday Morning segment, which aired on August 30, here, and be introduced to LaStarsha McGarity (shown above), now an Andrew W. Mellon Fellow in Objects Conservation with the National Gallery of Art in Washington, D.C. due to her work in restoring a diorama.


Tuesday, January 5, 2021

Chicago's Century of Architectural Progress

Exactly ninety years ago, from December 1930 through February 1931, the Chicago Tribune ran a four-part series entitled “Chicago’s Century of Architectural Progress.” The timing was appropriate, as the year of 1930 had marked the unofficial centennial of Chicago, commemorating James Thompson’s first plat map of the future town and city on August 4, 1830. (Note: The map, shown below, laid out fifty-eight blocks around the juncture of the three branches of the Chicago River in an area bounded by State, Madison, Des Plaines, and Kinzie streets.)

Each of the four installments included a full page of pictures in the Tribune’s rotogravure section. The Committee on Public Information of the Chicago Chapter, American Institute of Architects, chaired by architect and urban planner Eugene H. Klaber (1883-1971), partnered with the Tribune on the project to make the selection of buildings and provide the narrative.

The four installments and supervising architect for each were as follows:

December 7, 1930
Chicago prior to the Great Chicago Fire of 1871
Earl H. Reed, Jr. (1884-1968) 

December 14, 1930
The Fire to the World’s Columbian Exposition of 1893
Arthur Woltersdorf (1870-1948) 

January 25, 1931
The Exposition through the end of World War I in 1918
Harry Howe Bentley (1883-1968) 

February 8, 1931
Contemporary architecture
Thomas E. Tallmadge (1876-1940) 

The first installment included an article explaining the series, quoting Eugene Klaber:

“In the years since the great war, there has been a growing appreciation of architecture in Chicago. The man in the street, who previously hardly knew the names of the important buildings in the city, is today familiar with its principal architectural developments that are taking place. 

“He watches the loop as it grows; and the development of Grant park, of Wacker drive, of Michigan boulevard and the near north side engage his sympathetic attention. This change in attitude of the public toward architecture was greatly stimulated, if not actually fostered, by the competition for the Tribune tower. The worldwide response to this intriguing project, and the variety and excellence of the designs presented, caused endless comment. 

“What is less well known, is that the architecture of contemporary Chicago is but a link in a chain that stretches over more than a century. It is no sporadic manifestation. From the earliest days to the present day, it forms a continuous history. Various influences have affected the flow of architectural development from time to time, but it is nevertheless one continuous story. During that period, the architects of Chicago have manifested a constant and progressive spirit in the design of their buildings. Skeleton steel construction had its origin here, and the resultant architecture, as well as the original thinking of such men as Louis H. Sullivan and Frank Lloyd Wright, have created a wave of influence that has spread throughout the world.”

Chicago Architecture 1871-1893

This article will look at the second installment of the series which includes a total of thirteen sites constructed between 1871 and 1893. Despite the enormous building activity that took place in the years immediately following the Fire, it is interesting to note that none of the sites actually predate 1880. Sadly, only four sites survive today – the Town of Pullman, Monadnock Building, Auditorium Building, and Glessner House.

The sites in the second installment were selected by Arthur F. Woltersdorf, a life-long Chicagoan born in 1870, one year before the Fire. He attended the Massachusetts Institute of Technology and received training in the office of Burnham and Root before forming the partnership of Hill and Woltersdorf in 1894. Elected a Fellow of the American Institute of Architects, he wrote extensively on the theory and practice of architecture and served as editor of Living Architecture: A Discussion of Present Day Problems published in 1930. He died in 1948.

The sites are shown below with their original narrative; additional notes are included in parentheses following each entry: 

PULLMAN

“An industrial town planned in 1880 by S. S. Beman, architect. It was the forerunner by more than a decade of industrial town plans in America, incorporating recreational, sanitary, and aesthetic features for the life of this community. The buildings of red brick and gray stone reflected Victorian Gothic architecture of the time. (Drawing by Irving K. Pond.)”

(NOTE: Pullman was designated a National Historic Landmark in 1970, a Chicago Landmark in 1972 [expanded 1993], and a National Monument in 2015. The style of architecture is generally referred to as Queen Anne, with influences of Richardsonian Romanesque.)

THE MARSHALL FIELD WAREHOUSE

“Erected in the later 1880’s, it stood until 1930, living evidence of H. H. Richardson’s skill in handling simple masses with charm and great power. Historians of American architecture will not forget it.”

(NOTE: The building, known as the Marshall Field Wholesale Store, covered the block bounded by Wells, Quincy, Franklin, and Adams. Richardson considered it one of his most important contributions to American architecture and was saddened when he realized he would not live to see it completed. It was completed in 1887, razed in 1930 and replaced by a parking lot, when the wholesale division moved to the Merchandise Mart.) 

THE ART INSTITUTE

“The Art Institute, later the Chicago Club, by John Wellborn Root (Burnham and Root, architects), displayed Romanesque forms and proportions in a modern and masterly manner. The influence of Richardson is clearly evident. The disappearance of this structure was Chicago’s loss.” 

(NOTE: The building was completed in 1885 and was located at 404 S. Michigan Avenue [southwest corner of Van Buren]. Ownership of the building changed hands when the Art Institute moved into its present building in 1893. The interior of the building collapsed in 1928 during renovation. The old structure was razed and replaced by the current Chicago Club, with Granger & Bollenbacher serving as architects).

THE REVOLUTION OF THE SKYSCRAPER
(The next three buildings were treated together) 

MONADNOCK

“The Monadnock block, north section, dates from 1892. The power expressed in the simple soaring walls is the swan song of wall bearing floor construction for high buildings. Burnham and Root were the architects.” 

(NOTE: At sixteen stories, the north half of the Monadnock building, 53 W. Jackson, was the tallest wall-bearing building in Chicago. Holabird & Roche designed the south half in 1893, which incorporated a more traditional steel skeleton frame. The Monadnock was designated a Chicago landmark in 1973).

HOME INSURANCE BUILDING

“In the Home Insurance Building is the germ of the steel skeleton building, originating in 1884. Up to the second floor the walls are solid masonry. Above this, the floor systems are carried on cast iron columns in self-supporting masonry piers; the spandrel walls are supported by rolled iron beams, such as comprise the floor systems. The two top stories were added in 1890. W. L. B. Jenney was the architect.”

(NOTE: Located at the northeast corner of LaSalle and Adams, this was one of the most important buildings ever constructed in the United States. Although there has been considerable debate as to whether this can be considered the first true “skyscraper,” an analysis undertaken at the time of its demolition in 1931, to make way for the Field Building, confirmed that it was “the first high building to utilize as the basic principle of this design the method known as skeleton construction.”)

MASONIC TEMPLE

“In the Masonic temple, now the Capitol building, the skeleton building, with the date of 1891, appears in its full development. All walls are carried from floor to floor on the metal frame. Burnham and Root were the architects.”

(NOTE: The Masonic Temple, which stood at the northeast corner of State and Randolph, was the tallest building in the world. It remained the tallest building in Chicago until the 1920s when Chicago’s building regulations were amended to allow for taller buildings. The construction of the State Street subway resulted in its demolition 1939, as expensive alterations to the foundation would have been required. The Joffrey Tower now stands on the site).

GLESSNER HOUSE

“The J. J. Glessner house, last remaining example in Chicago of the work of Architect H. H. Richardson. Rugged exterior stone walls enclose stately rooms and a patio. It is destined to become the home of the Chicago chapter, American Institute of Architects.” 

(NOTE: The Glessners deeded the house to the Chicago Chapter (CCAIA) in December 1924, retaining a life-tenancy. After their deaths in the 1930s, the CCAIA did not feel it had the resources to renovate and maintain the building and returned it to the Glessner heirs. In the late 1970s, the CCAIA did rent the former children’s bedrooms on the second floor as its headquarters. Glessner house was designated a Chicago landmark in 1970 and a National Historic Landmark in 1976). 

BORDEN HOUSE

“Richard M. Hunt, designer of the Administration building of the 1893 World’s fair, was architect. Its design is inspired by chateaux of the Loire of the time of Francis I. Its stonework is exquisite.” 

(NOTE: The William Borden house stood at 1020 N. Lake Shore Drive [northeast corner of Bellevue Place]. Completed in 1884, it was one of the earliest houses on the Drive. After William’s death in 1906, it passed to his son John, a noted Arctic explorer, and was occupied by his wife, the former Ellen Waller, after their divorce. Their daughter, also named Ellen (and the ex-wife of Governor Adlai Stevenson II), operated the 1020 Art Center out of the house in the 1950s. It was demolished in 1962 to make way for The Carlyle apartments. Click here for images of the demolition taken by Richard Nickel).

McCLURG HOUSE

“The McClurg house is the work of Francis M. Whitehouse, architect, with Arthur Heun as the designer. Reminiscent of the Louis XII wing of Chateau Blois, its charming proportions and color still hold the passerby in Lake Shore Drive.” 

(NOTE: The house stood at 1444 N. Lake Shore Drive and was completed in 1892 for bookseller Alexander C. McClurg. [In June 1891, Frances Glessner noted in her journal, “Genl. And Mrs. McClurg called in the afternoon to see something about our house – to see if they could get any suggestions about their own building. We took them all over the house.”] It was later home to George M. Reynolds, chairman of Continental Illinois National Bank and Trust. In 1935, it was leased to the Republic of Poland as a consulate, which closed in 1941 after Poland was invaded by Germany. It was converted into apartments at that time and was razed in 1955 for construction of the current apartment building designed by Philip B. Maher known as 1440 Lake Shore Drive.)

COONLEY-WARD HOUSE

“On a visit to Chicago, President Taft pronounced this the best example of American residence architecture in the city. It is untrammeled by historic formalism, distinctively an American home. Pond and Pond, were the architects.” 

(NOTE: Built for Lydia Coonley, widow of the founder of the Chicago Malleable Iron Company, and later the wife of eminent geologist Henry Ward. The house stood at 1150 N. Lake Shore Drive [southwest corner of Division]. Pond and Pond received the commission in late 1888, and the house was completed in 1891. (Coonley’s son, Avery, later commissioned Frank Lloyd Wright to design his home in Riverside, Illinois.) She sold the house to Frank Logan in 1911. It remained in the Logan family until it was razed in 1955 for construction of the current high rise, known as 1150 N. Lake Shore Drive.

An amusing incident took place in January 1889, as recorded in Frances Glessner’s journal: “Sunday, Mrs. Coonley came over with a party of ten to ‘see the house.’ She brought her six children and four very ordinary young men – two of them architects, who said they knew the house by heart, had been all through it time without number – and were making Mrs. Coonley’s house as near like ours as they knew how. The whole call was most disagreeable.”)

BANQUET HALL OF THE AUDITORIUM HOTEL

“Adler & Sullivan were architects. This was an early Sullivan blossom in ornament and color after tryouts in loft and office buildings. The medal of the Societe central des Arts Decoratifs, awarded to Mr. Sullivan after the Columbian exposition, was the only French testimonial elicited for architecture.” 

(NOTE: The hotel’s 10th floor dining room now functions as the Murray-Green Library for Roosevelt University. The Auditorium Building, completed in 1889 and located at the northwest corner of Michigan and Ida B. Wells Drive, was designated a National Historic Landmark in 1975, and a Chicago landmark in 1976).

SCHILLER BUILDING

“A new note in street architecture, introducing the tower dominant. An early application of ‘progressive recessions from base to pinnacle.’ Adler and Sullivan were the architects.” 

(NOTE: The Schiller, later known as the Garrick Theatre, was completed in 1892 at 64 W. Randolph Street. Designated an “honorary landmark” by the City of Chicago and considered one of Sullivan’s masterpieces, the significant effort to save the building turned to a salvage operation prior to demolition in 1961. The building and its preservation battle will be the focus of an upcoming exhibition at Wrightwood 659.)

GOLDEN DOORWAY OF THE TRANSPORTATION BUILDING OF THE WORLD’S FAIR

“American’s most gorgeous flower of architectural romanticism. Aglow with color, it stood apart from the classic formalism of the Court of Honor. The term Sullivanesque, after Louis H. Sullivan, creator of this doorway, applies to the style of the Banquet Hall, Schiller building, and doorway.”

 (NOTE: Sullivan’s displeasure with the Classical architecture of the Fair, in particular the Court of Honor, is well documented, including his famous comment, “The damage wrought by the World’s Fair will last for half a century from its date, if not longer. It has penetrated deep into the constitution of the American mind.” An exhibition featuring a plaster cast of the “Golden Door” and photographs of several of Sullivan’s taller buildings toured France, Russia, and Finland after the Fair. When built, the Barack Obama Presidential Center in Jackson Park will occupy portions of the sites of various Fair buildings, including the Transportation Building).

Tuesday, December 1, 2020

A Toast to the Glessners - Christmas 1924


Framed Deed of Gift, December 1, 1924

Today, December 1, 2020, marks the 96th anniversary of the Glessners deeding their beloved Prairie Avenue home to the Chicago Chapter of the American Institute of Architects (CCAIA), to ensure its preservation. A beautiful toast noting that act of generosity, written and delivered by architect Hermann V. von Holst at the Glessners’ Christmas dinner later that month, was recently acquired for the house collection. Clearly, it was a celebratory month for the Glessners as their friends and the architectural community thanked them for their magnificent gift. In this article, we will reconstruct the month of December 1924, ending with von Holst’s touching tribute to his long-time friends.

THE HOUSE IS GIFTED TO THE CCAIA
During the 1910s and early 1920s, the Glessners witnessed the enormous change that was happening all around them, as families left Prairie Avenue and their homes were demolished or converted into boarding houses or business offices. In 1922, Richardson’s only other house in Chicago, built for Franklin and Emily MacVeagh at 1400 North Lake Shore Drive, was razed and replaced with a high-rise apartment house.

The Deed of Gift between the Glessners and the CCAIA, signed on December 1, 1924, represented the best way to ensure the preservation of their house, and its continued use by the architectural community that understood its significance. The Deed was specific – Richardson’s portrait must always remain on the wall, and his monogram on the façade must never be altered – but the use of the house would change dramatically. This was no house museum – the building was to be repurposed for the uses of the CCAIA to include offices, meeting rooms, gallery space, and an atelier.


Chicago Tribune, December 3, 1924

The announcement of the gift was published in the Chicago newspapers, and within weeks newspapers from across the country covered the story, a clear indication of how important the house was considered even at that time. Among the many notes of appreciation the Glessners received was one from Julia “Lula” Shepley, daughter of Henry Hobson Richardson and the wife of George Shepley, one of the three men, who, following Richardson’s death in 1886, reorganized his office as Shepley, Rutan and Coolidge.


Page 1 of Lula Richardson Shepley's letter to Frances Glessner

HERMANN V. VON HOLST
An important member of Chicago’s architectural community in 1924 was Hermann V. von Holst, and he was among the Glessners’ closest friends. (Read this 2012 blog article for more information on his life and career). Hermann, just 18 years old when he arrived in the U.S. in 1892, accompanied his father, Dr. Hermann E. von Holst, who had accepted an appointment at the new University of Chicago. The Glessners quickly formed a friendship with the von Holst family, which also included Hermann’s mother and sister. Dr. von Holst was forced to retire in 1900 due to ill health. He returned to Germany with his wife and daughter and died in 1904.


Hermann V. von Holst (from 1924 passport application)

Son Hermann, who by this point was chief draftsman in the Chicago office of Shepley, Rutan and Coolidge, stayed behind and was quickly “adopted” by the Glessners. He starts showing up regularly in Frances Glessner’s journal, attending Sunday suppers or joining them at the symphony. For the first Christmas apart from his family, Hermann was invited to trim the Glessners’ tree on Christmas Eve, and he stayed the night, so that he could “see the fun in the morning.” In a letter from Hermann’s mother to Frances Glessner, dated February 1, 1901, she noted:

“Yes, he is lonely and we, too, miss him greatly. In almost every letter, indeed in every one now, he speaks of your kindness to him and of the enjoyment he receives from his visits with you. It was so very kind of you to have him with you just at Christmas time, for a Christmas spent alone is about the most doleful thing imaginable.”

The Glessners greatly enjoyed surrounding themselves with architects, artists, authors, and musicians, so the friendship is no surprise. But in the case of Hermann, it may well have had added significance. Hermann was born in 1874, the same year as the Glessners’ son, John Francis, who had died at the age of just eight months. In a meaningful way, the young and talented architect may have been a surrogate for the lost son, especially in those first years after George and Frances had both married and were preparing for the holiday in their own homes. (In 1902, on the anniversary of the birth of the infant son, Frances Glessner noted in her journal that he would have been 28 years old had he lived, so his memory always remained with her).

Hermann traveled to Germany to help care for his ailing father in April 1901, remaining for three years, but upon returning to Chicago, he was welcomed again to share in the Glessners’ Christmas festivities, as noted in his reply to Frances Glessner’s invitation for Christmas Day 1904:

“To begin and to close Christmas Day at Mr. and Mrs. Glessners’ – nothing finer could Mr. von Holst wish, and, as the best wishes are so seldom realized, he looks forward with pleasure to the fulfillment of this one: to Breakfast at 8, to Supper at 7.”

His Christmas card from 1909 contains a short but heartfelt greeting:

“To Mrs. Glessner – a Merry Christmas. I know of no truer heart or better friend. Hermann”

It appears Hermann was present every Christmas for decades, even after his marriage to Lucy Hammond in 1911. Soon after, Hermann published Modern American Homes, and one of the first copies was presented to Frances Glessner for Christmas in 1912, with the following, thoughtful inscription:

“To Mrs. Glessner – Your ideals and ideas for the American Home have ever been an inspiration, to seek and strive for beauty along simple straightforward lines.”


Dining room, 1923

CHRISTMAS 1924

Frances Glessner’s journal stops in 1917, but various other documents left behind help us to reconstruct what Christmas would have been like in 1924. The guest list shows that seventeen people joined the Glessners for dinner. 

Frederick and Elizabeth Stock – Music director of the symphony since 1905. On his photo above, which he presented to the Glessners for Christmas in 1907, he notes that they are his “best friends.”


(From left) Frederick Wessels, Henry Voegeli, Eric DeLamarter

Frederick and Minnie Wessels – The orchestra’s business manager, and treasurer of the Orchestral Association, of which John Glessner was a trustee. 

Henry and Frances Voegeli – The orchestra’s assistant business manager, and assistant treasurer of the Orchestral Association. He took over as business manager upon Wessel’s retirement in 1927.

Eric DeLamarter – Assistant conductor of the symphony since October 1918.

Enrico and Juliette Tramonti – They came to Chicago in 1902 when he accepted the position of principal harpist with the symphony; he continued in that position until 1927.


William Bernhard with "Jerry" (Ephraim Historical Foundation)

William and Svea Bernhard – A Chicago architect who later designed the summer home for the Stocks in Ephraim, Wisconsin.


Lucy von Holst (from 1924 passport application)

Hermann and Lucy von Holst – Records indicate that Lucy von Holst, Juliette Tramonti, and Svea Bernhard were regularly asked to decorate the Glessners’ Christmas tree. All would have been about the age of the Glessners’ children.

Nathalie Sieboth Kennedy – Reader for Frances Glessner’s Monday Morning Reading Class from 1902 until it was disbanded in 1930. During the 1890s and early 1900s, she was co-principal of the Sieboth-Kennedy School for Girls with her sister Marie (Sieboth) Gookin. It was considered one of Chicago’s finest finishing schools, the graduates “marrying well and early.”

Nathalie Gookin – Mrs. Kennedy’s niece, and the daughter of Frederick and Marie Gookin. Frederick was a close friend of John Glessner, and the long-time curator of Japanese prints and drawings at the Art Institute of Chicago.

Alfred and Vera Wolfe – Vera was the only child of Frederick and Elizabeth Stock. This was the couple’s first Christmas as husband and wife, having been married at Fourth Presbyterian Church in April 1924.

In addition to the guest list, we also have Frances Glessners’ seating chart. Frederick Stock occupied the place of honor to her right; Eric DeLamarter sat to her left. The two youngest female guests, Nathalie Gookin and Vera Wolfe, sat to either side of John Glessner.

The menu was not as elaborate as it would have been in the late 1800s, this time including just four courses (as opposed to eight).

First course
Soup, served with crackers, olives, and celery. Crackers would have been baked by the cook (no saltines here), and celery was still quite popular, with special dishes designed to hold the crudité. 

Second course
Turkey, sausage, cranberries, jelly, sweet potatoes, corn, beans, and radishes. The sausage was most likely from Deerfoot Farms, the finest and most expensive sausages at the time; it is frequently identified by name on other dinner menus. Jelly referred to a gelatin dish, i.e. a “Jello mold,” all the rage at the time. 

Third course
Tomato and lettuce salad, with cheese balls and crackers. Menus consistently show that salad was always served after the entrée. 

Fourth course
Plum pudding, ice cream, cake, candy, fruit, nuts, and raisins. Plum pudding was a standard on the Glessners’ Christmas table, and ice cream was served at almost all dinner parties. 

Beverages
This being Prohibition, no alcohol was served. During dinner, guests consumed cider and White Rock, the most popular mineral water of its day. Coffee was served with dessert.

HERMANN’S TOAST
The toast read by Hermann at dinner is significant in that it combines a bit of history of his relationship with the Glessners, how meaningful the years of friendship were to him, and a first-hand account of how the Glessners’ “spirit” impacted all those around them. 

He begins the toast by noting that in 1896, he received his first independent commission as an architect from the Glessners – a bronze tablet commemorating their horse Jim, who had died earlier that year at The Rocks, where he was buried beneath a huge boulder.


Jim's memorial plaque, 2013

The remainder of the toast makes note of the Glessners’ gift of their Prairie Avenue home and how that act embodied and reflected their generous spirit. The toast reads:

“A few weeks ago, the Chicago papers announced that this home was presented in perpetuity to the (Chicago) Chapter of the American Institute of Architects. The same spirit that remembered the faithful horse with a bronze table dedicated this beautiful structure to posterity, a gift which will have untold influence for good on generations of followers of the art of building. 

“The young draughtsman of 1896 has been under the influence of this spirit for 28 years and knows what it has done for him.

“You assembled here know too what a wonderful enlightening factor it has been in your lives. It is a spirit for good and it will outlast this glorious, lovable building. It is the spirit of Christmas that lasts 365 days in the year. Mrs. Glessner and Mr. Glessner are the embodiment of this spirit. They have given the inert materials composing this structure a mighty soul.

“Let us rise and wish them in unison A MERRY CHRISTMAS.”


And with those carefully chosen words, Hermann V. von Holst preserved the special spirit of this house and its occupants for all of us to appreciate nearly a century later, when the true spirit of Christmas is needed more than ever.


POSTSCRIPT
After dinner, the party traveled down to Orchestra Hall, where Stock led one of his “popular concerts” consisting of lighter works, with tickets priced from 15 to 50 cents, making the concerts available to a wide audience. 

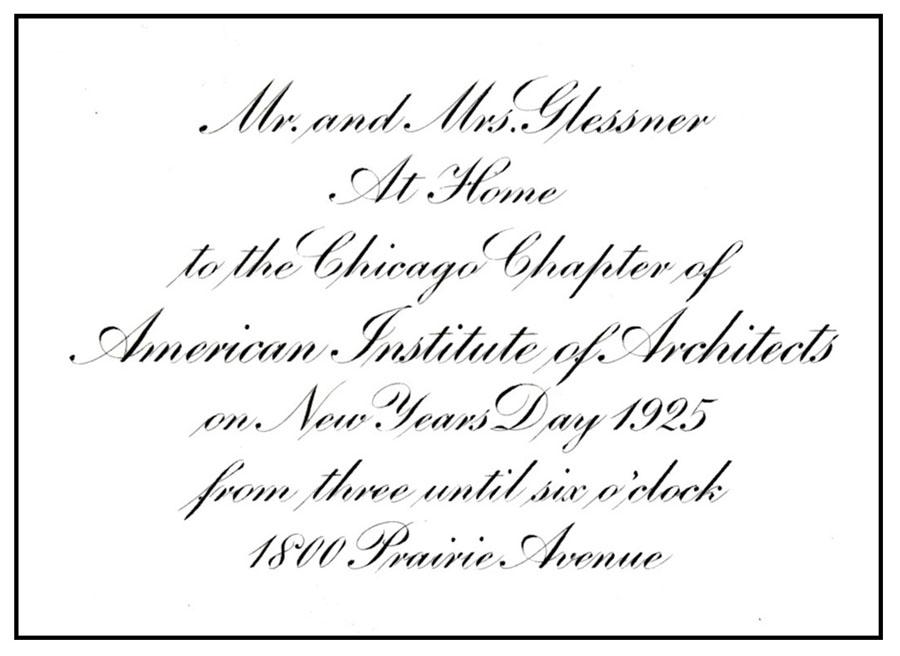
On January 1, 1925, to conclude the celebratory month, the Glessners hosted a reception for the members of the Chicago Chapter of the American Institute of Architects, assisted by the Chapter president, Alfred H. Granger. That day was also Frances Glessner’s 77th birthday.


Related Posts Plugin for WordPress, Blogger...