

On March 11, 2013, Secretary of the Interior Ken Salazar and Director of the National Park Service Director Jonathan B. Jarvis announced the designation of 13 new National Historic Landmarks, including Second Presbyterian Church located at 1936 S. Michigan Avenue in Chicago’s South Loop neighborhood. National Historic Landmarks are nationally significant historic places that possess exceptional value or quality in illustrating or interpreting the heritage of the United States. The program, established in 1935, is administered by the National Park Service on behalf of the Secretary of the Interior. Currently there are 2,540 designated National Historical Landmarks, of which 85 are in the State of Illinois.
Second Presbyterian Church, already listed on the National Register of Historic Places and a designated Chicago landmark, is one of only three churches in the state to be elevated to this highest landmark status. The others are Unity Temple in Oak Park designed by Frank Lloyd Wright, and the Church of the Holy Family in Cahokia, a 1799 log structure and the oldest church building west of the Alleghany Mountains. Other significant National Historic Landmarks in Chicago include the Auditorium Building, the Carson, Pirie, Scott and Company Store, the Charnley-Persky House, Glessner House Museum, Hull House, Orchestra Hall, the Pullman Historic District, the Reliance Building, the Robie House, the Rookery Building, S. R. Crown Hall, and the Site of the First Self-Sustaining Nuclear Reaction.
The official press release issued by the Secretary of the Interior noted that “Second Presbyterian Church represents the visual and philosophical precepts of the turn of the century Arts and Crafts design movement. Its interior, the masterwork of noted architect Howard Van Doren Shaw, presents some of the finest examples of Arts and Crafts mural painting, sculpture, stained glass and crafting in metals, fabrics, wood and plaster.”

The sanctuary of the church is widely regarded as one of the largest and best preserved Arts and Crafts interiors in the nation, created in 1900-1901 following a devastating fire which destroyed the original sanctuary but left the exterior limestone walls intact. Shaw, a highly-regarded Chicago architect studied the emerging English Arts and Crafts movement extensively and used its ideals to create an American version of the style in buildings ranging from private residences to factories. He enlisted other leading Chicago craftsmen to help design the interior of the church including muralist Frederic Clay Bartlett, stained glass artisans Giannini & Hilgart, and lighting designer Willy H. Lau. The sanctuary also contains a wealth of important stained glass windows including nine by the firm of Louis Comfort Tiffany, and two rare English windows designed by Sir Edward Burne-Jones and manufactured by Morris & Company.
Second Presbyterian Church, founded in 1842, has been an important cultural institution and community center since it opened at its present location in 1874, serving a multi-cultural congregation, and providing programming including After School Matters, a concert series and much more. Friends of Historic Second Church, a separate not-for-profit organization formed in 2006, has as their mission to “preserve and restore the internationally recognized art and architecture of Chicago's landmark Second Presbyterian Church, educate a worldwide audience about its historical and cultural significance, and share those resources with the community.”
The church has become a valuable partner with Glessner House Museum, offering visitors the rare opportunity to see some of the finest examples of Arts and Crafts design in both ecclesiastical and residential settings. Tours of the church are offered by Friends on Wednesdays and Saturdays from 1:00 to 3:00pm and on Sundays at 12:15pm . For further information on tours and the art and architectural treasures of the church, visit www.2ndpresbyterianfriends.org or call 800-657-0687.
Below are images showcasing just a few of the many extraordinary features of the church.

Pre-Raphaelite mural by Frederic Clay Bartlett

Original ingrain carpeting purchased through Marshall Field & Company

Organ loft drapery detail

Pulpit chair designed by Shaw

Pulpit candelabra (above) and detail (below)


Globe light fixture, recently restored

Plaster detail on ceiling

Decorative plaster panels on face of balcony

Baptismal font, carved from a solid block of limestone

St. Cecilia window, designed by Sir Edward Burne-Jones,
made by Morris & Company

Pastoral Window by Tiffany Studios
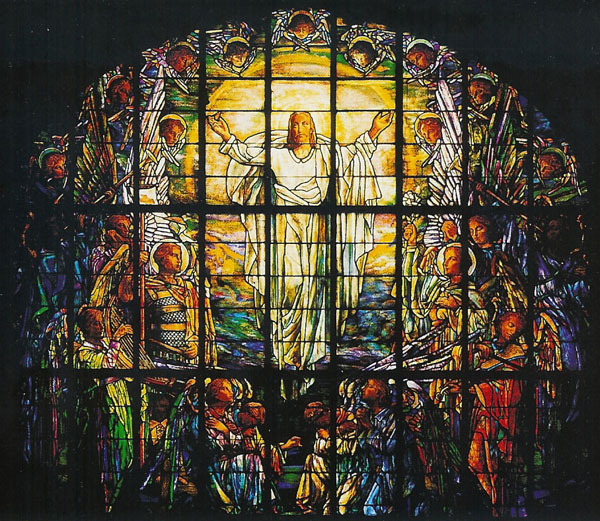
Ascension Window, designed by William Fair Kline,
made by Calvert and Kimberly for the
Church Glass and Decorating Company
Church Glass and Decorating Company


