Showing posts with label Morris and Company. Show all posts

Monday, July 13, 2015

Double Bough Wallpaper Installed


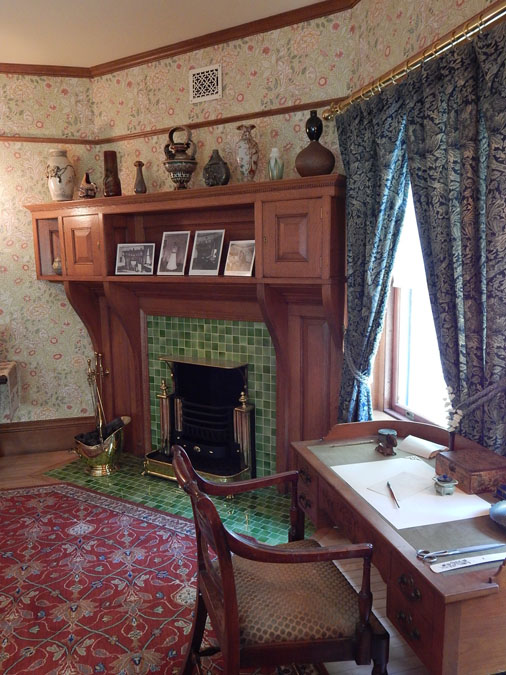
When the Glessners’ corner guestroom was opened to the public in April 2014 after a four year restoration project, one important element was missing – the Morris & Co. “Double Bough” wallpaper.  Thanks to the generosity of numerous donors, we raised the necessary funds to replicate the wallpaper which was installed in late June, allowing us to reopen the room earlier this month.

The fundraising campaign was led by a generous $10,000 grant from the National Society Daughters of the American Revolution (NSDAR), which was sponsored by the Chicago Chapter, the first local DAR chapter organized in the United States.  Frances Glessner was a charter member of the Chicago Chapter when it was formed in 1891, and the chapter has funded several recent projects at the museum, including the installation of the exhibit on The Rocks, and the restoration of the Glessners’ Kutani bowl.


Corner guestroom in 1923 (top) and 2015 (below)

The Glessners first installed Double Bough in the guestroom in 1892 after the room had been wired for electricity.  When the room was re-wallpapered in 1916, they chose Double Bough once again.  In November 2010, during early work in the restoration project, Robert Furhoff, an expert in historic interiors and finishes, uncovered a section of the original wallpaper which was carefully peeled off the wall and conserved.  The fragment was important as it established the color way selected by the Glessners.  Morris & Co. produced the wallpaper in several different color ways, and of course, the only surviving historic images of the room were in black and white.

Robert Furhoff, November 2010

The Morris & Co. archive in England was consulted, and a small sample was found in one of the company log books that matched the sample from the Glessner bedroom.  The museum was also informed that all 22 original hand-carved fruitwood blocks used to print the original paper were in the archive, and could be used again to reprint the wallpaper using exactly the same process as undertaken more than 120 years ago.

Sample from the Morris & Co. archives

In order to produce the wallpaper in this manner, the process is extremely time consuming as each of the 22 blocks is applied individually and then the paper needs to dry sufficiently before the next block can be applied.  As such, only one roll of wallpaper can be produced per week.  

The order was placed in May 2014 with Zoffany, the parent company of Sanderson, which owns the Morris & Co. archives.  Several weeks later, the first strike-off was received for approval.  Robert Furhoff was again brought in for consultation, and several corrections were made to the colors used in various parts of the design.  The corrections were returned to England and a second strike-off was received, which was approved.  Production began and the 25 rolls of wallpaper were shipped to the museum in December.

Wallpaper awaiting installation

Due to the way in which the wallpaper is produced, the installation is a complex process, as absolutely no water or paste can ever touch the surface of the paper, or the ink can be damaged.  The museum was fortunate to secure the services of Jim Yates of Historic Wallpaper Specialties, who has a national reputation for the installation of 19th century wallpapers.  One of his most prominent projects was the wallpaper in the Lincoln Bedroom at the White House.

Jim Yates

In late June, Yates and his team arrived at the museum from Tennessee, and spent the next six days completing the project.  Their work began with the installation of muslin on the walls, so that in the event any cracking of the plaster occurs, it will transfer to the muslin itself, and not damage the wallpaper.  Once the muslin was installed, it was covered with an acid-free liner to provide the optimum base to which the wallpaper would be applied.

While these steps were being undertaken, the wallpaper was all cut to size and readied for installation.  Only one historic photo survives showing the first installation of the wallpaper from 1892.  

Fanny Glessner, November 24, 1897

This photo was taken of Fanny Glessner on the day of her formal debut – November 24, 1897.  The photo was studied to ensure that the pattern (a 31” repeat) was placed on the walls exactly as it had been originally – both top to bottom, and side to side.

As the wallpaper was placed on the walls, the room took on an entirely different feel, as the space was suddenly filled with the intricate floral design that is among the most complex ever produced by Morris & Co.   Within a few days, the furnishings were brought back into the room, including the Morris & Co.  “Rose and Thistle” reproduction draperies, Morris inspired area rug, furniture designed by A. H. Davenport & Company, and engravings displayed in custom-made frames by Isaac Scott. 


Corner guestroom in 1923 (top) and 2015 (below)

The room was reopened to the public for tours on Wednesday July 1, 2015.  With the completion of this room, Glessner House Museum now features one of the largest public collections of Morris & Co. reproduction wallpapers, textiles, and rugs in the country, accurately recreating the Arts and Crafts inspired interior created by John and Frances Glessner more than a century ago.

Monday, September 2, 2013

A new Morris & Co. carpet for the house

On August 27, 2013 work was completed on the installation of reproduction Morris & Co. carpeting on the front staircase.  It is an exact copy of the carpeting installed by the Glessners in 1887, and provides an inspiring view for visitors passing through the entry vestibule into the main hallway.

Original carpeting in 1923

The pattern is known as Lily and was designed by William Morris about 1875.  It was manufactured for Morris by Yates & Co. (later Wilton Royal Carpet Factory Ltd.) of Wilton, Wiltshire, England.  It is a fine example of the machine-woven Wilton pile carpets produced by Morris & Co. beginning in the mid-1870s and was made of 100% woolen pile on a jute backing.  Lily was one of 24 Wilton carpet designs available through Morris & Co. and this type of floor covering proved the most commercially popular of all those sold by the firm. 

The current carpet was made by The Grosvenor Wilton Company Ltd., located in Blakedown, Kidderminster, Worcestershire, England and is also 100% worsted wool.  It was sold through J. R. Burrows & Company, historical design merchants and is the gift of long-time museum member Robert Furhoff, in honor of the 125th anniversary of the house.  Installation was undertaken by Bryan Gfroerer of The Gfroerer Co. in Cincinnati, Ohio.  The company is nationally recognized for their installation of historic reproduction carpets, and prior projects include George Washington’s Mount Vernon and the Lincoln Bedroom at the White House.

William Morris’s first two designs for carpets were registered in December 1875, and five more were registered the following year.  Other designs used by Morris & Co. for carpets, including Lily, were not registered leading to other companies plagiarizing some of the patterns including Lily which was considered one of the best of Morris & Co. and one of the most popular.  Brochures issued by the company warned consumers to be aware of the copying of their patterns by other companies whose products were “of inferior make and colouring.” 

Morris & Co. employed five different techniques in the production of its machine-woven carpets – Kidderminster three-ply, Wilton pile, Brussels loop, Patent Axminsters, and ‘Hand-knotted’ Axminsters.  Lily is an example of the Wilton pile carpets, which were praised by the company in an 1883 brochure produced for the Boston Foreign Fair:

“Wiltons must be classed as the best kind of machine-woven carpets. . . If well made the material is very durable, and by skillful treatment in the designing, the restrictions as to color are not noticeable.”

Wilton Royal Carpet Factory

Wilton carpets were woven with a jacquard attachment on the loom enabling designs of two to six colors to be made.  The pattern was formed on the surface of the carpet by different colored looped warp threads of worsted yarns on a strong woven foundation of linen, jute, or cotton.  The carpets were woven at 50 – 150 tufts to the inch, and once the loops were cut, a soft velvety texture resulted.  (Brussels carpets are produced in the same manner, but the loops remain uncut).  Wilton carpets were available in four widths varying from 18 to 36 inches (the Glessner carpet consists of two strips 25” wide).  Patterned borders became very popular and when sewn around two or three attached widths of Wilton, provided an attractive carpet.  The carpet supplied for the Glessner house has a 13-1/4” border on all four sides, giving the impression of a large area rug placed over the stairs.

Lily is regarded as one of the finest of all the carpet designs produced by Morris & Co. and it was the first design used exclusively for pile carpets.  It epitomizes Morris’s love of and use of nature and its simplification to its purest form and features floral designs in white and pastel colors against a dark background.  The repeat is small and nearly square, measuring 9-1/2” by 8-3/4”, almost giving the repetitious appearance of floor tiles.  In reality however, the small repeats were due to the restrictions of the woven carpet technique itself.

Lily was one of several machine-woven Morris & Co. carpets used in the house and sat alongside hand-knotted carpets such as the huge Hammersmith carpet used in the first floor main hall (and later copied to provide the present wall-to-wall carpet).  Its installation helps provide visitors with a better sense of the wonderful variation of patterns and colors that the products of Morris & Co. provided for the “warm and inviting” interior of the home of John and Frances Glessner.


FURTHER READING:

For more information on Morris & Co. carpets, see William Morris, edited by Linda Parry (Philip Wilson Publishers in association with The Victorian and Albert Museum, 1996) and William Morris Textiles by Linda Parry (The Viking Press, 1983).

Monday, March 25, 2013

Second Presbyterian Church Designated a National Historic Landmark

On March 11, 2013, Secretary of the Interior Ken Salazar and Director of the National Park Service Director Jonathan B. Jarvis announced the designation of 13 new National Historic Landmarks, including Second Presbyterian Church located at 1936 S. Michigan Avenue in Chicago’s South Loop neighborhood.  National Historic Landmarks are nationally significant historic places that possess exceptional value or quality in illustrating or interpreting the heritage of the United States.  The program, established in 1935, is administered by the National Park Service on behalf of the Secretary of the Interior.  Currently there are 2,540 designated National Historical Landmarks, of which 85 are in the State of Illinois.

Second Presbyterian Church, already listed on the National Register of Historic Places and a designated Chicago landmark, is one of only three churches in the state to be elevated to this highest landmark status.  The others are Unity Temple in Oak Park designed by Frank Lloyd Wright, and the Church of the Holy Family in Cahokia, a 1799 log structure and the oldest church building west of the Alleghany Mountains.  Other significant National Historic Landmarks in Chicago include the Auditorium Building, the Carson, Pirie, Scott and Company Store, the Charnley-Persky House, Glessner House Museum, Hull House, Orchestra Hall, the Pullman Historic District, the Reliance Building, the Robie House, the Rookery Building, S. R. Crown Hall, and the Site of the First Self-Sustaining Nuclear Reaction.

The official press release issued by the Secretary of the Interior noted that “Second Presbyterian Church represents the visual and philosophical precepts of the turn of the century Arts and Crafts design movement.  Its interior, the masterwork of noted architect Howard Van Doren Shaw, presents some of the finest examples of Arts and Crafts mural painting, sculpture, stained glass and crafting in metals, fabrics, wood and plaster.”

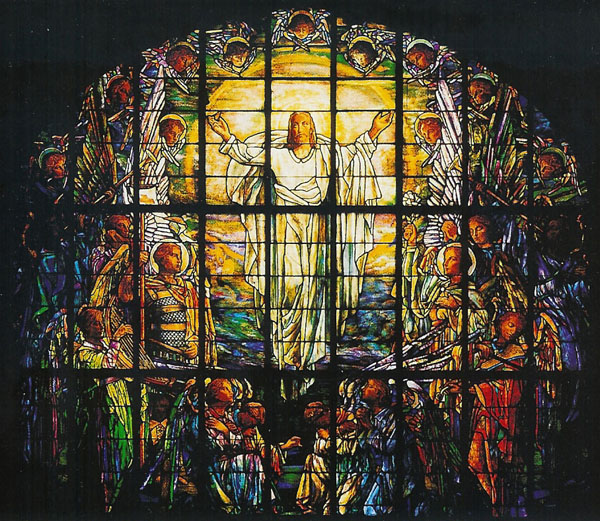
The sanctuary of the church is widely regarded as one of the largest and best preserved Arts and Crafts interiors in the nation, created in 1900-1901 following a devastating fire which destroyed the original sanctuary but left the exterior limestone walls intact.  Shaw, a highly-regarded Chicago architect studied the emerging English Arts and Crafts movement extensively and used its ideals to create an American version of the style in buildings ranging from private residences to factories.  He enlisted other leading Chicago craftsmen to help design the interior of the church including muralist Frederic Clay Bartlett, stained glass artisans Giannini & Hilgart, and lighting designer Willy H. Lau.  The sanctuary also contains a wealth of important stained glass windows including nine by the firm of Louis Comfort Tiffany, and two rare English windows designed by Sir Edward Burne-Jones and manufactured by Morris & Company.

Second Presbyterian Church, founded in 1842, has been an important cultural institution and community center since it opened at its present location in 1874, serving a multi-cultural congregation, and providing programming including After School Matters, a concert series and much more.  Friends of Historic Second Church, a separate not-for-profit organization formed in 2006, has as their mission to “preserve and restore the internationally recognized art and architecture of Chicago's landmark Second Presbyterian Church, educate a worldwide audience about its historical and cultural significance, and share those resources with the community.”

The church has become a valuable partner with Glessner House Museum, offering visitors the rare opportunity to see some of the finest examples of Arts and Crafts design in both ecclesiastical and residential settings.  Tours of the church are offered by Friends on Wednesdays and Saturdays from 1:00 to 3:00pm and on Sundays at 12:15pm.  For further information on tours and the art and architectural treasures of the church, visit www.2ndpresbyterianfriends.org or call 800-657-0687.

Below are images showcasing just a few of the many extraordinary features of the church.

Pre-Raphaelite mural by Frederic Clay Bartlett

Original ingrain carpeting purchased through Marshall Field & Company

Organ loft drapery detail

Pulpit chair designed by Shaw

Pulpit candelabra (above) and detail (below)


Globe light fixture, recently restored

Plaster detail on ceiling

Decorative plaster panels on face of balcony

Baptismal font, carved from a solid block of limestone

St. Cecilia window, designed by Sir Edward Burne-Jones,
made by Morris & Company

Pastoral Window by Tiffany Studios

Ascension Window, designed by William Fair Kline,
made by Calvert and Kimberly for the
Church Glass and Decorating Company

Monday, August 20, 2012

Main Hall Restoration

The main hall at Glessner House Museum has undergone restoration work during the summer, which was unveiled to the public on Wednesday August 1, 2012.  The major components of the restoration are the recreation of the portieres and draperies and the modification of the reproduction light fixtures.

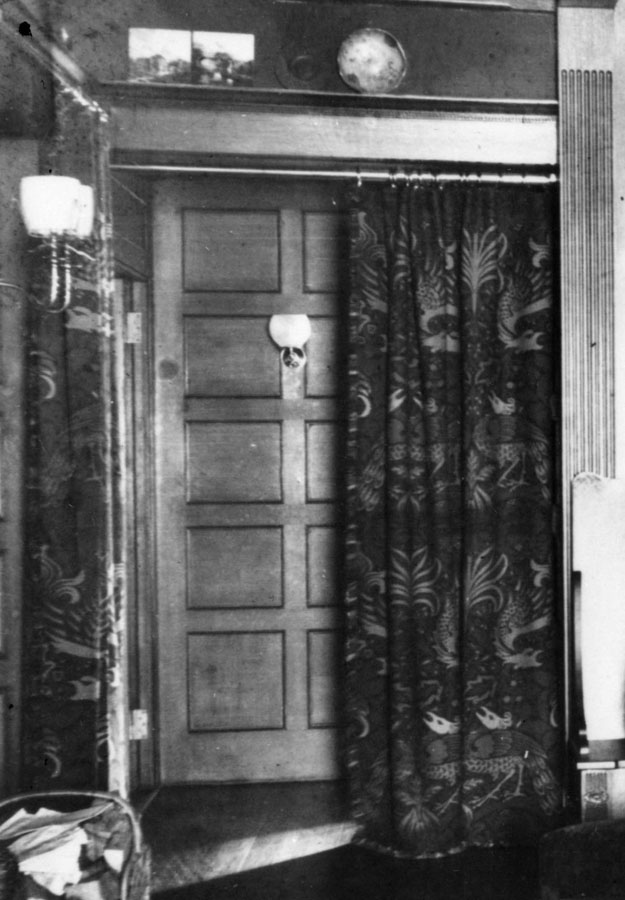
Historic photos show that the main hall featured portieres and draperies in the “Peacock and Dragon” design by William Morris.  Frances Glessner records selecting the fabric in a journal entry dated April 19, 1887 while she was visiting Marshall Field’s with Charles Coolidge, one of the architects who oversaw the completion of the house after the death of H. H. Richardson.  The “Peacock and Dragon” design was a bold pattern featuring alternating pairs of peacocks and dragon set amongst a lush and detailed background.  The woven woolen fabric was created by Morris in 1878 and was available in several colorways.  The modern reproduction, made by Sanderson, is exactly like the original except that the pattern is not as large, the original having a repeat measuring 43 by 35.5 inches. 

The portieres are hung on both parlor doors, the doorway to the library, and the doorway leading to the master bedroom hallway.  Most importantly, a large panel conceals the doorways leading to the guest bathroom and servants’ hallway at the north end of the hall, which would have always been kept from view.  Single panels are also hung on each of the two windows flanking the curved door.  Brass rods, brackets, and drapery rings, matching the originals in scale and design were made for all openings. 

The wall sconces, which are reproductions made in the 1970s, have been retrofitted with “spider” brackets to accommodate the proper glass shades.  These shades, made in the 1980s by the Salviatti & Company studios in Venice, replicate the original “Murano” glass shades with their simple striped design on broad cylinders.  They match the shades found in the parlor, and have been in storage awaiting installation for thirty years.  In addition, the second floor sconces were reworked by recreating the beautiful six petal back plates and additional two petal detail on the stem.  All fixtures were repainted and repaired as needed. 

The hall now conveys more of the “cozy” feeling that the Glessners specifically asked Richardson for when discussing the design of the house.  The lush fabric makes the space seem more intimate and quiet, and helps relieve the repetition of the oak wall paneling which surrounds the room.

In coming months, additional work in the main hall will include the installation of a reproduction of the original William Morris Lily carpeting on the main stairs leading up from the front entrance and additional work on the first and second floor carpeting. 

The projects are being funded by generous gifts to the 125th Anniversary Fund by Allan Vagner, Sandra Danforth, and Robert Furhoff. 

Monday, December 26, 2011

Museums features iconic William Morris chair


NOTE:  Since this article was first posted in December 2011, there has been considerable discussion as to whether this chair was, in fact, produced by Morris & Co.  Although a reputable appraiser in Chicago did identify it as such, it appears that the chair may have been made by A. H. Davenport & Co., the Boston-based company which produced numerous pieces of furniture for the Glessners when they moved into their new home on Prairie Avenue in 1887.  Several key features of our chair including the shape of the spindles and arms, the shape and splay of the front legs, and the cut, color, and finish of the quarter-sawn oak have been identified as iconic trademarks of Davenport work, and not at all typical of the similar chairs being made by Morris & Co.  (January 2, 2014)

The museum is proud to have an example of one of the most admired furniture designs of Morris & Company: the adjustable-back Morris chair. Big, roomy, and incredibly comfortable, it is a chair in which one of the Glessners could easily spend an evening reading by the fire. The chair has wide arms to accommodate books, a loose cushioned seat, and a reclining back that is adjustable by a hinge at the base and held secure with a brass rod across the back (see detail photo below). In a sense, this was the first Lazy-boy (albeit the former is arguably a more striking composition).  The original Morris chair - as it is simply referred to today - was designed by Philip Webb in 1866 for Morris & Co. At the time, the company’s business manager, Warington Taylor, recommended that Webb create a chair based on one he had seen belonging to an old Sussex carpenter.

Eventually many variations of the design were being produced in different styles (Flemish, Spanish, Mission), materials (oak, mahogany), and price points ($4.25- $100).  By 1905, nearly every manufacturer at the New York Furniture Exchange displayed some form of the chair and it went on to become a must-have for every household in America.

Webb’s design is the most common; however it is not the style that the Glessners chose. William Watt, another designer for Morris & Co., designed our Morris chair in 1883. The two styles, though not far apart in age, are quite different. Webb’s design is more formal with beaded scrolling and a slightly curved frame - more reminiscent of the Queen Anne style, while Watt’s simplistic form is a nice example of arts and crafts design.

Our Morris chair, located in the library, has an oak frame and is upholstered in green velvet.  An historic photograph of the library taken in 1888 shows that the Morris chair was originally upholstered in a patterned fabric. It seems highly probable that a William Morris designed upholstery was used to match or compliment the adjacent sofa which also shows a richly patterned fabric. 

Contributed by Jessica Blemker-Ferree (Intern, 2010)

Tuesday, October 4, 2011

Parlor restoration part III - the Morris draperies

William Morris textiles and wallpapers were used extensively by the Glessners for their new home when it was completed in 1887.  Although the original wallpaper in the parlor was not a Morris design, the Glessners did select a Morris textile for the window draperies and the portieres in the doorway leading to the dining room.  In addition, two pairs of exceptional hand-embroidered Morris portieres were selected for use on the twin doorways leading to the main hall.  (These portieres were donated to the Art Institute in 1918 by the Glessners and were not reproduced in the current restoration).

The Kennet design chosen for the draperies was a popular Morris design registered by the company in October 1883.  Available in a number of colorways in printed cotton, velveteen, or woven silk, the design consisted of a large 27.5” repeat of two types of flowers with distinctive foliage vining upwards on the fabric.  The textile for the parlor, produced by Morris & Company at their Merton Abbey Works, was executed in tones of coral and light pink, which coordinated beautifully with the Italian Sienna marble on the fireplace.  It was a silk, satin weave with self-patterning ground wefts bound in twill interlacing.  Silk brush fringe and large tiebacks completed the ensemble at the windows.  Historic photos show that the draperies were always pulled open, with the only other covering on the windows being simple linen shades.  This would be consistent with Richardson’s idea for the house whereby the main rooms, including the parlor, faced south to capture abundant natural light and bring it into these spaces.

In 1971, the Glessners’ granddaughter Martha Batchelder donated a large fragment of one of the drapery panels (shown above) to the Art Institute of Chicago where it was displayed as recently as 2010 during the Apostles of Beauty exhibition.  This fragment was used to correctly identify the five colors used to create the textile.  The design itself was created digitally and printed on a sateen fabric to closely replicate the sheen of the original.  Production was executed by Trustworth Studios of Plymouth Massachusetts, the same company that produced the digital version of the Morris & Company Blossom wallpaper installed in Fanny Glessner’s bedroom in August 2009. 

Work is rapidly being completed in the parlor.  This week the wall covering is being installed and the drapes are being assembled.  The formal dedication of the restored parlor will take place on Friday October 14 beginning with a reception at , followed by the dedication and a talk by architect/historian John Waters on William Pretyman, designer of the wall covering.  For reservations, call 312.326.1480.
Related Posts Plugin for WordPress, Blogger...