Showing posts with label Charles Coolidge. Show all posts

Monday, June 1, 2015

A Benvenuto Cellini dinner


A favorite photograph of Frances Glessner hangs in her former conservatory, now the Beidler Room at the museum.  The image, the only known photograph of Frances in her conservatory, shows her surrounded by her plants and dressed in an elaborate gown – a costume worn to a Benvenuto Cellini themed dinner party given by her and her husband on March 1, 1892. 


Benvenuto Cellini (1500-1571) is generally regarded as one of the most important Mannerist artists.  Born in Florence, he became a well known sculptor and goldsmith, and is largely remembered today for his autobiography which accurately captures the spirit of the Renaissance and makes Cellini the best known figure of his time.

Cellini had numerous run-ins with the law, and frequently found himself fleeing to neighboring cities after brawls and even murder.  His considerable skill as an artisan won him favor with many including Pope Clement VII, Francis I, and members of the Medici family, who granted him pardons and helped him avoid prison on several occasions. 

The exact inspiration for the Glessners’ Cellini dinner is unknown.  Hector Berlioz composed an opera entitled Benvenuto Cellini, but it had not been performed in Chicago by this time.  The Boston Symphony Orchestra performed the overture from the opera in a concert at the Central Music Hall on May 7, 1891; the Glessners did attend this performance.   It appears from Frances Glessner’s journal entry, however, that she may have recently read Cellini’s autobiography as the dinner was based on an “artistic dinner” that Cellini had given, no doubt recounted in his autobiography. 

The Glessner dinner was quite elaborate, as described in the journal:

“Tuesday we gave a dinner after an artistic dinner given many years ago by Benvenuto Cellini.  We had a table nineteen feet long and three feet wide.  The gentlemen sat on one side and ladies on the other.  Candelabra were at each end with red candles and red shades.  No one sat at the ends.  John sat on end of the gentlemen side and I at the opposite end of the ladies side.  We had a background behind the ladies of red velvet which was put up by Fields upholstery man.

“The flowers were all red and white roses – all low, so that the talk was across the table and in groups of four.

“Mrs. Caton, Mr. and Mrs. Watson Blair, Mr. & Mrs. Henrotin, Mr. & Mrs. Albert Sprague, Col. & Mrs. Stevenson, Mr. & Miss Fearn, Miss Keep, Mr. Fay, Judge & Mrs. Gresham, Mr. Coolidge were the guests.  Mrs. Gresham failed me at the last minute and Fanny had to take her place.  I had four men to serve the dinner, and Fanny Biggs to cook it.”

The journal entry reveals several interesting pieces of information.  For one, it is clear that the regular dining room table, an oval table six feet wide, was not used for the dinner, so a special table was made.  There were a total of 18 at the table, including the Glessners – the exact number of chairs that Charles Coolidge, one of the guests, had designed as part of the dining room furniture for the Prairie Avenue house.  The Glessners’ daughter Fanny sat in for Mrs. Gresham.  Fanny was not yet 14, and her inclusion indicates the maturity she had attained by this time.

Four men served the dinner.  The Glessners typically employed a butler and two footmen, indicating that an “extra” man was hired for the evening.  The meal was prepared by the Glessners’ cook, Fanny Biggs, who prepared the following menu:
  • Oysters
  • Anchovy crutes Parisienne
  • Clear soup Royale, puree of cauliflower and croutons
  • Cutlets of salmon, hollandaise sauce, cucumbers, and potatoes
  • Boudine of chicken and macaroni; saddle of mutton with cherry sauce, potato croquettes and spinach
  • Mushrooms au gratin
  • Fromage a la Cowper with crackers
  • Pine apple ice cream, cake, and coffee


The journal entry and menu certainly convey that this was a special dinner party, one that the Glessners and their guests no doubt remembered for years to come.  Fortunately for us, their son George captured the image of his mother dressed for the party, so that today visitors can continue to learn about the artistic manner in which the Glessners entertained their guests.

Monday, January 14, 2013

Glessner House dining room chairs

The four chairs in the dining room – two arm chairs and two side chairs – are part of a dining room set designed by Charles Coolidge of H. H. Richardson’s architectural firm.  Created for the Glessners’ Prairie Avenue house, the set originally included two arm chairs, 16 side chairs, and a six-foot round table which expanded with leaves to accommodate all 18 chairs.

Charles Coolidge, born to a prominent Boston family, graduated from Harvard in 1881.  During the following year, he supplemented his studies with architectural courses at the Massachusetts Institute of Technology and worked in the office of Ware and Van Brunt.  During that time, he also traveled to Europe to examine great architectural monuments.  He was hired as an architect in Richardson’s office in 1882, and there learned to integrate the principles of his early training.

Richardson believed in the complete design of every aspect of a building, often including the design of furniture in his architectural commissions.  For many of his buildings, original furniture forms were carefully designed to integrate in scale and character with the architecture.  During the design of the Glessner house, Richardson advised his clients that their existing furniture was inappropriate in style for their new house, and successfully urged them to allow his firm to design new furniture for their formal rooms.  Coolidge is credited with the design of the dining room table and handsome spindle-back oak chairs, an attribution later recorded by John Glessner in his 1923 The Story of a House, “The furniture in the dining room is from designs by Charles Coolidge . . . executed by Davenport.”

Coolidge’s design combines as great a range of historic reference and influence as Richardson’s architecture.  The plain rectilinear form, oak construction, and simple leather seat cushion suggest furniture of the American Arts and Crafts Movement.  Round, tapering spindles which flatten into a near-square central shape provide the primary decoration.  This use of spindles recalls the Colonial Windsor chair, as well as contemporary furniture based on 18th century English vernacular furniture designed by William Morris.  These spindles and the delicately curved stiles of each chair also contribute vertical balance to a room with predominantly horizontal lines.  The curve of the chair rail could be a stylized version of a Chippendale chair rail, another popular Colonial style; yet it is so stylized that its vegetative serpentine lines also evoke early Art Nouveau tendencies.  The only other detailing, a spiraling acanthus leaf carved in low relief, wraps around the handhold of each arm chair.  The acanthus leaf was consistently used by Richardson on both architecture and furniture, and is used in several places throughout the Glessner house.  The spare lines, minimal ornament and stylized historic reference in these chairs affirm a very modern design concept – one which clearly forecasts later dining room chair designs by Frank Lloyd Wright.

The furniture was executed by A. H. Davenport and Company, which executed a number of furniture pieces for the Glessners’ new house.  Davenport’s chief designer, Francis Bacon, had previously worked as a designer in Richardson’s office.  Bacon first designed furniture for Herter Brothers, and began working in the office of H. H. Richardson in 1883.  He became the principal designer for Davenport two years later.  Because Richardson’s office was extremely busy by that time, the firm gave the furniture commissions for many of their late buildings to this talented former employee.  On December 1, 1887, Frances Glessner noted in her journal, “Yesterday we continued our moving . . . We found a car load of our furniture had come from Davenport, and had it brought here, unloaded and most of it unpacked.  It is very beautiful.”

Monday, October 29, 2012

Glessner House Museum Symposium November 10

On Saturday November 10, 2012 Glessner House Museum, in partnership with the Victorian Society in America, will hold a one-day symposium entitled “Glessner House at 125: Richardson’s Urban Residential Masterpiece Reconsidered.”  The event brings together seven scholars who will explore the architect H. H. Richardson, the interior decoration of the home, and its preservation in the mid-1960s.   The symposium will be preceded by an opening reception on Friday November 9 at which Richardson scholar Ken Breisch will present a lecture entitled “Situating the Glessner House: Late Richardson and the Romanesque Revival in the American West.”  An optional walking tour of the Prairie Avenue Historic District will be given by Executive Director Bill Tyre on Sunday November 11.  The symposium brochure and registration form may be downloaded at http://www.glessnerhouse.org/Events.htm.

For further information and to make reservations, call 312.326.1480.

SYMPOSIUM SCHEDULE:

9:30am - Welcome
WILLIAM TYRE
Executive Director and Curator, Glessner House Museum

9:45am - Keynote Speaker
JAMES F. O’GORMAN
Professor Emeritus, Wellesley College
“Herkomer’s Portrait of Richardson in Iconographical Context”
A look at the place of the likeness in the history of portraying nineteenth-century American architects.  A large heliotype copy of the Herkomer portrait displayed in the main hall is one of the few items to remain in the Glessner House continuously since the late 1880s.

10:30am
MARY ALICE MOLLOY
Architectural Historian
“Richardson’s Web: A Client’s Assessment of the Architect’s Home and Studio”
An analysis of how Richardson used his home and office to encourage his clients to accept his ideas for their projects, based on a first hand account of John and Frances Glessners’ visits with the architect during the planning phase for their home on Prairie Avenue.

11:15am
KEVIN HARRINGTON
Professor Emeritus of Architectural History, Illinois Institute of Technology
“Mies Visits Glessner House: What Was He Thinking?”
When Ludwig Mies van der Rohe, an influential architect, first arrived in American in 1938, he considered conducting his new architecture curriculum in Chicago at the influential Glessner House.  This examination provides valuable insight into the relationship between two seemingly different architects.

12:00pm - Lunch

12:45pm
ELAINE HARRINGTON
Former Curator, Glessner House Museum
“Colors, Patterns, and Seasons in the Glessner House”
The Glessners and Richardson used many themes in this significant work of architecture and decorative art, blending them into a cohesive fabric responding to the life within.  The colors and patterns of design and life that resulted from the weaving together of these themes created this outstanding seasonal urban home.

1:30pm
ROLF ACHILLES
Curator, Smith Museum of Stained Glass and Adjunct Professor, School of the Art Institute
“Neugotik (New Gothic): A Springboard to Modern in American Furniture and Interior Design”
An examination of the Glessners’ evolving tastes during the 1870s and 1880s, from the new Gothic masterpieces designed for them by Isaac Scott, to later furniture by Charles Coolidge and Francis Bacon specifically commissioned for their new home on Prairie Avenue.

2:15pm
MONICA OBNISKI
Assistant Curator of American Decorative Arts, Art Institute of Chicago
“The Impact of William Morris on the Arts and Crafts Movement in Chicago”
This talk will locate several examples of William Morris’s influence - through his ideals and his designs - in Chicago at the turn of the 20th century, including Glessner House, one of the earliest.

3:00pm
TED HILD
Illinois State Historic Preservation Official, 1972-2007
“Historic Preservation in Chicago at Mid-Century”
A description of the principles and practices of historic preservation in Chicago in the mid-20th century and an overview of early preservation battles, in order to place the preservation of the Glessner House in the context of the 1960s.

3:45pm
Concluding Remarks

4:00pm
Optional tours of Glessner House Museum

Monday, August 20, 2012

Main Hall Restoration

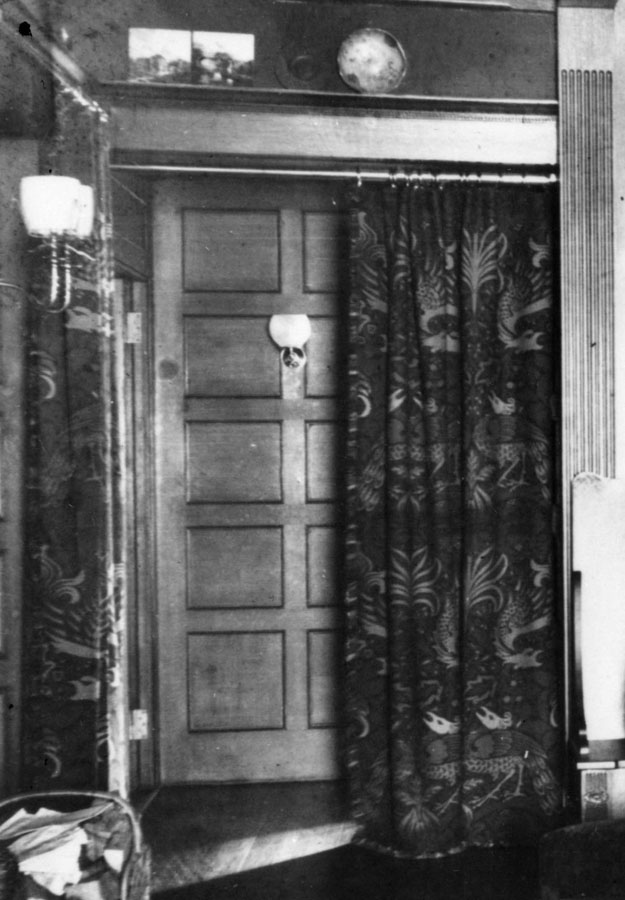
The main hall at Glessner House Museum has undergone restoration work during the summer, which was unveiled to the public on Wednesday August 1, 2012.  The major components of the restoration are the recreation of the portieres and draperies and the modification of the reproduction light fixtures.

Historic photos show that the main hall featured portieres and draperies in the “Peacock and Dragon” design by William Morris.  Frances Glessner records selecting the fabric in a journal entry dated April 19, 1887 while she was visiting Marshall Field’s with Charles Coolidge, one of the architects who oversaw the completion of the house after the death of H. H. Richardson.  The “Peacock and Dragon” design was a bold pattern featuring alternating pairs of peacocks and dragon set amongst a lush and detailed background.  The woven woolen fabric was created by Morris in 1878 and was available in several colorways.  The modern reproduction, made by Sanderson, is exactly like the original except that the pattern is not as large, the original having a repeat measuring 43 by 35.5 inches. 

The portieres are hung on both parlor doors, the doorway to the library, and the doorway leading to the master bedroom hallway.  Most importantly, a large panel conceals the doorways leading to the guest bathroom and servants’ hallway at the north end of the hall, which would have always been kept from view.  Single panels are also hung on each of the two windows flanking the curved door.  Brass rods, brackets, and drapery rings, matching the originals in scale and design were made for all openings. 

The wall sconces, which are reproductions made in the 1970s, have been retrofitted with “spider” brackets to accommodate the proper glass shades.  These shades, made in the 1980s by the Salviatti & Company studios in Venice, replicate the original “Murano” glass shades with their simple striped design on broad cylinders.  They match the shades found in the parlor, and have been in storage awaiting installation for thirty years.  In addition, the second floor sconces were reworked by recreating the beautiful six petal back plates and additional two petal detail on the stem.  All fixtures were repainted and repaired as needed. 

The hall now conveys more of the “cozy” feeling that the Glessners specifically asked Richardson for when discussing the design of the house.  The lush fabric makes the space seem more intimate and quiet, and helps relieve the repetition of the oak wall paneling which surrounds the room.

In coming months, additional work in the main hall will include the installation of a reproduction of the original William Morris Lily carpeting on the main stairs leading up from the front entrance and additional work on the first and second floor carpeting. 

The projects are being funded by generous gifts to the 125th Anniversary Fund by Allan Vagner, Sandra Danforth, and Robert Furhoff. 
Related Posts Plugin for WordPress, Blogger...