Showing posts with label Prairie Avenue Historic District. Show all posts

Tuesday, June 7, 2016

Flashback 1981 - Glessner House and Prairie Avenue


It all began with a ride aboard Chicago’s “Culture Bus” 35 years ago today – Sunday June 7, 1981.  Among those riding the south route of the bus that afternoon was a 16-year-old student at Carl Schurz High School (a Chicago landmark designed by Dwight Perkins in 1910).  That student was William Tyre, now completing his ninth year as Executive Director and Curator of Glessner House Museum.  It was his first visit to Glessner House and Prairie Avenue and, to say the least, it had a lasting impression.

Chicago’s Culture Bus

Culture Bus (Ahmed Burson, Flickr)

The Culture Bus was a brilliant idea conceived by the CTA and launched in 1977.  For the price of a supertransfer - $1.20 for adults and 60 cents for children in those days - riders could board and exit the bus as many times as they wished, stopping at numerous architectural landmarks and cultural institutions around the city.  A trained CTA guide would provide commentary on the various sites.  The buses, which began and ended their route in front of the Art Institute, operated on Sundays and holidays from Memorial Day through mid-October.  During that first year two routes explored sites on the north and south sides of the city. 


The north route included nearly a dozen sites extending as far north as Lincoln Park Zoo and the Conservatory.  The south route made stops at the Spertus Museum, Prairie Avenue Historic District, Stephen Douglas Monument, Museum of Science and Industry, University of Chicago, Oriental Institute, DuSable Museum, Smart Gallery, Field Museum, Shedd Aquarium, and the Planetarium.  In 1978, a west route was added which included the Polish and Ukrainian Museums, the Garfield Park Conservatory, the University of Illinois campus, and Hull House.  The Culture Bus continued to operate through the 1991 season, but was a victim of budget cuts the following year.

Glessner House in 1981
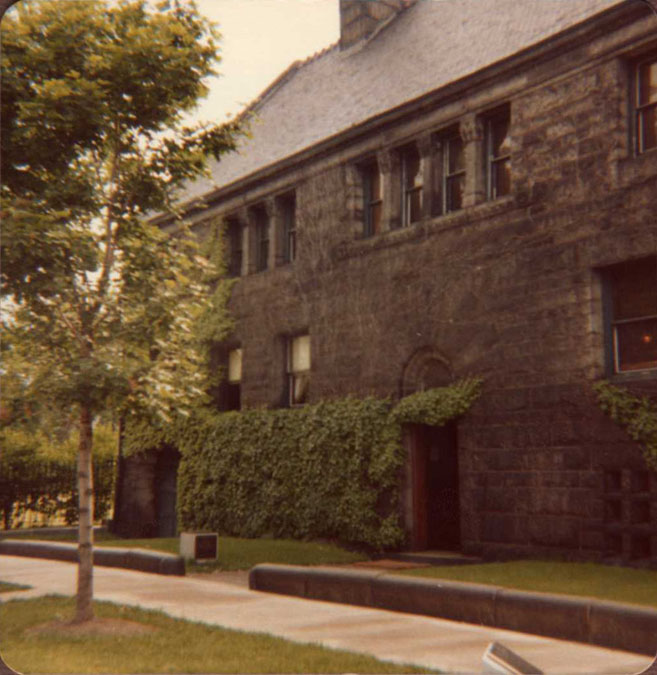
Glessner House, June 7, 1981 (photo by William Tyre)

Glessner House courtyard, June 7, 1981 (photo by William Tyre)

Glessner House Museum appeared very different than it does today.  The house had not yet been cleaned and restored on the outside, so when arriving at the site, visitors saw a hulking black mass – the Braggville granite and clay roof tiles covered in decades of black soot left behind from the years when coal was burned to provide heat.  Ivy covered portions of the walls on both the front and courtyard sides of the building. 


Visitors started their tour in the coach house, which at the time served as the Visitors Center.  Filled with a variety of books and other items, the room itself still bore scars from the decades of use by the Lithographic Technical Foundation, which used the room for housing large equipment including printing presses.

Master bedroom, June 7, 1981 (photo by William Tyre)

Several spaces had been restored on the interior, although none of them contained the number of objects as are found in the rooms today.  The first was the library, completed in 1974, followed soon after by the schoolroom, master bedroom, and kitchen wing with its associated pantries.  Other original objects, returned to the museum by the Glessners’ granddaughter Martha Lee Batchelder, were displayed in various rooms including the courtyard bedroom, which housed a number of pieces designed by Isaac Scott. 

Steinway piano, June 7, 1981 (photo by William Tyre)

The piano had been returned to the house in 1979, a gift of Gardner Cowles Jr., founder and publisher of Look magazine.  It sat in the largely empty parlor, the elegant Pretyman designed hand-painted burlap wallcovering long since painted over.


The courtyard had been renovated with a large patio of granite pavers to accommodate museum functions and to house a collection of architectural fragments from various demolished buildings around the city by Sullivan, Wright, and others.

Prairie Avenue in 1981


The streetscape on the 1800 block of Prairie Avenue had been restored in 1978, returning that block to its 1890s appearance.  Sidewalks composed of huge limestone slabs, granite curbs, cobblestone gutters, and period lighting transported visitors back in time.  A cul-de-sac at the south end of the block closed off the street to auto traffic. 


A series of interpretive panels, depicting a number of the houses that had originally stood on the 1800 and 1900 blocks, were set into alcoves marking the location of the front entrances to the huge mansions.  The image above shows the plaque for the Joseph Sears house, which stood at 1815 South Prairie Avenue until it was razed in 1968 to make way for the office building shown below.


The west side of Prairie Avenue extending south from Glessner to the Keith House, was a large grassy parcel, with the original cobblestone alley still cutting through from north to south.  West of the alley, along Indiana Avenue, the Clarke House was in the midst of an $800,000+ restoration.  It would open to the public in October 1982. 


The northwest corner of Prairie Avenue and Cullerton, south of the Keith House, was occupied by the factory for Gaylord Products.  That building would be razed in 1999 to make way for the Commonwealth on Prairie Avenue townhouse development – the first new residential construction on Prairie Avenue in 95 years.  In 1981, such an idea would have seemed but a dream.


The east side of the 1800 block of Prairie Avenue included the Kimball and Coleman mansions, at the time occupied by R. R. Donnelley.  A huge warehouse, erected by R. R. Donnelley, marked the site of the former Marshall Field mansion, and stood just north the of the Marshall Field Jr. house. 


Junior’s house had housed a nursing home until 1977 when it was shut down.  By 1981, the house sat vacant, its large windows boarded up and its future uncertain, in spite of being protected as part of the Prairie Avenue Historic District, designated a Chicago landmark in 1979.  South of Junior’s house, a large parking lot was utilized by the Pipefitters Union.


The northeast corner of Prairie Avenue and 18th Street, originally the site of the George Pullman mansion, was occupied by an enormous brick garage that extended nearly a block to the north and housed school buses. 


A bronze plaque on the building, installed by the Chicago Historical Society, noted that it was the site of the Battle of Fort Dearborn on August 15, 1812.  Additional buses were parked in a large open lot on Calumet Avenue east of the Kimball and Coleman houses. 


Opposite the lot on Calumet were two remnants of the earlier history of the neighborhood.  A huge wooden bridge had been constructed for visitors to the 1933 Century of Progress World’s Fair which was sited on the land immediately to the east (now Northerly Island).  Many of the vacant lots on Prairie Avenue had been converted into parking lots for the visitors to the fair, and the bridge provided access to the fairgrounds over the Illinois Central railroad tracks.  


Just south of the bridge, a small section of George Pullman’s brownstone garden wall was still in place.  The bridge and Pullman wall disappeared in 2004.


The west side of Indiana Avenue was straddled on both sides of 18th Street by a large parking lot and offices for Yellow Cab Company.  Those parcels were redeveloped into the Kensington Park townhomes starting in 2002.

First Steps in Area Revival


Just one week after Tyre’s visit, the Chicago Tribune published an article about the neighborhood.  Entitled “First steps in area revival,” the article was written by Michael L. Millenson and focused heavily on the restoration work being undertaken at Glessner House, at that time still owned by the Chicago Architecture Foundation.  Richard Combs, executive director of the Foundation, was quoted as saying that “the restoration work is nearly finished.”  It was an optimistic quote – restoration work continues to this day!

The article also noted that the Marshall Field Jr. house had recently been sold for “a little under $100,000” to three investors who planned a restaurant in the 23,000 square foot building.  That plan never materialized, and the house, already in “dire need of renovation” in 1981, would sit empty for another 22 years, until it was successfully converted into condominiums.

The article closed with a prediction that the neighborhood may someday be redeveloped and may even become a residential community once again:

“Foundation officials hope the revival of the South Loop area through the Dearborn Park and Transportation Building projects will extend to Prairie Avenue.  Right now, the area stands lonely in the middle of crumbling and old commercial buildings; urban renewal planned a decade ago never came.

“’I think a residential neighborhood is a long way away, but it’s possible,’ ventures Jane Lucas, who runs the foundation’s museum store.  ‘It’s really quite safe – nobody lives around here.’”

Even in her optimism, Lucas and others in 1981 probably could have never foreseen the thriving residential community that defines the South Loop today, anchored by the Prairie Avenue Historic District.  Redevelopment would not start until 1992, when the old Eastman Kodak building at 1727 S. Indiana Avenue became the first to convert to residential use, offering rental units targeting artists.  It was the beginning of the rebirth of one of Chicago’s most historic and unique neighborhoods.


Monday, November 10, 2014

In Memoriam - Jeanette Fields

Courtesy www.oakpark.com

Jeanette Fields, who served as the first Executive Director of Glessner House from 1970 to 1976, passed away at her Oak Park home on Sunday November 2, 2014 at the age of 94.  Fields came to Glessner House, at that time owned and operated by the Chicago School of Architecture Foundation (CAF), during a period of organizational growth and left a lasting mark on both the house and CAF. 

Marian Depres, one of the founders of CAF and a long-time advocate for the house wrote the history of the organization in 1986.  In Chicago Architecture Foundation: The First Twenty Years 1966-1986, Depres recalls Fields arrival at the landmark home and what was expected of her:


“(In 1970), Jeanette Fields was hired as executive secretary to work for 24 hours per week.  Although not an architect, she was deeply interested in the subject.  She lived in a Frank Lloyd Wright house and had done public relations for various organizations, including an architectural firm, for which she had conducted bus tours.  She had also done social work and had secretarial abilities.  In her new job, all these skills were called upon.

“In the 24 hours per week for which she had been hired, Fields was supposed to keep records, type letters, manage the house, supervise the two students who lived on the second floor (until the day she found one of them keeping his pet ocelot in the kitchen), answer the telephone, and cope with starlings in the chimney and pigeons in the coach house.  She kept the utilities functioning and decided which bills could most safely be delayed.  In addition, three afternoons a week, she was to show visitors around the house.  Every week during the summer, she managed to bring in flowers from her garden for the front hall. 

“Despite all these demands, she began a vigorous and imaginative public relations program which was significant in promoting the early growth of CAF.  Board members, and later docents, began to be seen and heard on radio and television.  Fields enlisted Stuart Talbot, an energetic volunteer who organized a group to work every Monday evening. . . Things began to happen as a result of the new publicity . . . More money began to come in.  More people came to view the house.  Fields soon was promoted to full-time, and then hired Lynn Anderson, who had successfully taken the docent training class, as a half-time assistant.”

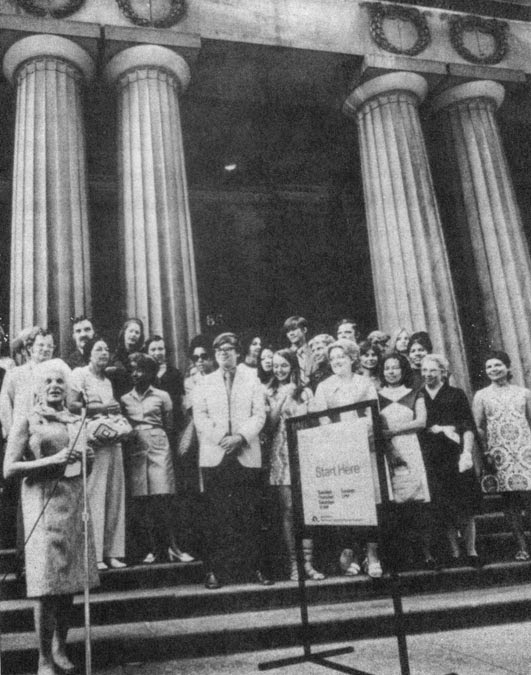
Perhaps her greatest legacy is her work in establishing the docent program, in partnership with Marian Depres.  In response to the increasing number of visitors coming to the house, the two, in conjunction with Barbara Wriston (director of museum education at the Art Institute of Chicago) and Kenneth Englund (a former teacher on the staff of the Illinois Arts Council), gathered experts in the field to lead the training and secured $5,000 in funding from the Illinois Arts Council to launch the first docent training program.  A total of 36 people started the class in April 1971 and 33 graduated on June 12, 1971.  It was Jeanette Fields who had the idea of holding the graduation ceremony on the north steps of the Chicago Public Library (now the Chicago Cultural Center).  It was a brilliant move – reporters, photographers, and TV cameras were there, and a representative from the Mayor’s office gave the graduation speech.  By year end, almost 3,000 people had taken tours of the house and the Loop.


Another achievement of Fields’ tenure was the significant work leading to the establishment of the Prairie Avenue Historic District.  When she arrived in 1970, the idea was still in its infancy, and many felt the street had already lost too much for a district to have meaning.  Fields and others vigorously pursued the idea, forming the Prairie Avenue District Committee in 1971.  Their work resulted in a co-partnership with the City of Chicago, bringing needed resources and financial assistance to the project, along with $350,000 in funding from the State of Illinois to purchase parcels of land.  By the time the district was landmarked in 1978, the streetscape of the 1800 block of Prairie Avenue had been restored to its 1890s appearance, and the city had acquired and relocated the Clarke House to its present location.

During the Festival on Prairie Avenue held in 2008, Fields was honored for her work on the creation of the district.  Her award read in part:

“In recognition of her leadership as Executive Director of the Chicago Architecture Foundation from 1970 to 1976 during which period the groundwork was laid for a unique public-private partnership with the City of Chicago that led to the establishment of the Prairie Avenue Historic District.  Presented at the Festival on Prairie Avenue, celebrating the 30th anniversary of the Prairie Avenue Historic District September 6, 2008.”

Festival on Prairie Avenue, 2008.  L to R:
Bill Tyre, Alderman Robert Fioretti, Jeanette Fields,
Mayor Richard M. Daley, Marian Premer,
Jack Simmerling, Tina Feldstein

Fields remained actively interested in both Glessner House and the Prairie Avenue Historic District long after she concluded her tenure as executive director in 1976.  She enjoyed visiting to witness progress on the house, and marveled at the dramatic redevelopment of the neighborhood beginning in the mid-1990s.  Each year she was an honored guest as docents from the early classes gathered to reminisce over the early years of the tour program.


Memorial wreath on the front door of Glessner House

Jeanette Fields was among the early group of individuals to recognize the importance of Glessner House.  The thousands of guests who visit each year from across the country and around the world are a testament to her work in shepherding the museum through this important era in its growth and development.  

Monday, October 22, 2012

Shadows on the Street: Haunted Tours of Chicago's Historic Prairie Avenue

Over the weekend of October 27 and 28, 2012, Glessner House Museum will offer one of its most popular annual events – Shadows on the Street – haunted tours of Chicago’s historic Prairie Avenue.  This tour explores the street known in the late 19th century as “Millionaire’s Row” or more popularly “the sunny street that held the sifted few.”  Prairie Avenue, between 16th and 22nd streets, was the most exclusive residential street in Chicago, if not the country, during the last decades of the 1800s.  Chicago’s wealthiest citizens, including Marshall Field, meatpacker Philip Armour, and the “palace car prince” George Pullman lived there, along with more than 70 other millionaires – the business and social leaders of the city.

In spite of the wealth and prosperity of the street, the neighborhood fell into serious decline in the first decades of the 20th century.  Industry encroached on the west, increased train traffic on the Illinois Central tracks created a nuisance on the east, a growing African-American community developed to the south, and then there was the Levee, or Red Light, district which formed around Dearborn and 22nd Street.  Families moved to other parts of the city, and their elegant homes were either torn down or converted into offices or boarding houses.  Eventually all but seven of the 90 mansions that lined the street were razed.

There are numerous stories of untimely endings, and even today, stories of unexplained sightings and sounds lead many to believe that the spirits of some of the residents of the street still remain.  Herewith are a couple of the stories which participants in the Shadows tour will hear this coming weekend.

The William W. Kimball House
This house, located at 1801 S. Prairie Avenue, is an elegant Chateauesque style home, designed by Solon S. Beman and built for the piano and organ manufacturer between 1890 and 1892.  It was one of the most beautiful houses ever built in Chicago, and even today, is noted for its beautiful carved stonework and stately turrets and dormers.  But ever since 1921, when the widowed Evaline Kimball passed away, there have been persistent rumors that the large windows on the north side of the house shake and rattle violently, even when there is no storm or other disturbance outside.  No satisfactory cause has ever been found to explain the odd occurrence, but some have suggested that it may be the ghost of Mrs. Kimball.  She was known for her extraordinary collection of Old Master paintings that lined the walls of the impressive two-storey entry hall.   The paintings are now on display at the Art Institute of Chicago.  In her last years, Mrs. Kimball was known to suffer from dementia, and could be seen standing in her hall, elegantly dressed and welcoming her guests.  But there was no one around her.  Could it be that the spirit of Evaline Kimball has returned to the house looking for her Old Master paintings and is upset that they are no where to be found?  (The house also served as the setting for the 1996 film Primal Fear starring Richard Gere, Edward Norton, and Laura Linney).

The Marshall Field Jr. House
Perhaps no house on the street has attracted more attention than this home, which stands at 1919 S. Prairie Avenue.  Now comfortably renovated into six luxury condominium units, this house endured decades of use as a hospital and nursing home, and more than a quarter of a century of sitting largely empty and deteriorating.  But the story of the untimely death of Marshall Field Jr. in 1905 is what has kept the house in the public eye.  The official story is that Field was in the library of the house cleaning a rifle for a hunting trip when he accidentally shot himself.  He was rushed to Mercy Hospital where he died five days later, just 38 years old, leaving a widow and three young children.  The family never lived in the house again.  However, stories have persisted to this day that the story of Field’s last days was not so simple.  The most popular story is that he was in fact shot at the Everleigh Club, the most exclusive brothel in the city (conveniently located just a few blocks to the west on Dearborn Street).  After being shot, he was brought back to the house and then taken to the hospital to make it appear the shooting had taken place at home.  Ironically, the Everleigh sisters who operated the Club said the story was circulated by their competitors to discredit THEM and get them shut down by the city.  There were also stories that Field was despondent and attempted suicide.  Regardless, Field’s father, owner of the famous department store, was the wealthiest man in town, and the largest advertiser, so all the newspapers printed the “official” story.  The real story may never be known, and the rumors persist more than a century after Field died. 

Shadows on the Street tours will be offered on Saturday October 27 and Sunday October 28 at 7:00pm and 8:00pm each evening.  Tours are $10 per person and reservations may be made by calling 312.326.1480. 

Monday, June 4, 2012

Wheeler Mansion featured on annual tour A Walk Through Time on June 10

On Sunday June 10, 2012, Glessner House Museum will hold its 15th annual fundraiser, A Walk Through Time.  This walking tour explores the interiors of the historic mansions in the Prairie Avenue Historic District.  Featured are eight privately owned buildings, in addition to the Glessner and Clarke house museums, and Second Presbyterian Church, with its significant collection of Tiffany windows.  The tour runs from to and costs $50 per person.  For more information or to make reservations, call 312.326.1480.

One of the featured properties on the tour is the Calvin T. Wheeler House at 2020 S. Calumet Avenue.  The brick Second Empire style house was built for Wheeler, a banker and member of the Chicago Board of Trade in 1870.  It was designed by architect Otis T. Wheelock.  In 1874, Wheeler sold the house to Joseph Kohn, a prominent Jewish wholesale clothier.  When his family sold in the early 1900s, the house was acquired by a publishing company and converted to offices.  Later, it was purchased by the Murphy Butter & Egg Company for use as a warehouse.  By the 1900s, it was sitting vacant, deteriorated, and threatened with demolition.  The current owner, Debra Seger, acquired the property in 1997 for just $10,000 and spent the next eighteen months renovating and restoring the building.  In 1999, she opened the house as the Wheeler Mansion, a boutique hotel with eleven guest rooms and suites.  It is the last surviving mansion on Calumet Avenue and was designated a Chicago landmark in 1998.

The house is an excellent example of the Second Empire style, with its trademark third-story mansard roof.  The elaborate brackets and cornice at the roof line were recreated during the restoration based on a historic photograph.  The two-storey copper bay window was not original to the house and was probably added by the Kohns in the 1880s.

Upon entering the house, guests would have seen the elegant entry vestibule, which still retains both its original mosaic tile floor and beautiful beamed ceiling with Lincrusta panels set in between.

The first floor features a gracious center hall plan which would have provided beautiful cross-ventilation in the days when the Lake Michigan shoreline was just a few hundred feet to the east.  The tall ceilings and heavy mouldings are typical of the style.  The most dramatic feature of the hall is the original ceiling which was meticulously stripped of multiple layers of paint and restored to its original colors.  The flat sections are Lincrusta, the deeper trim portions are cast plaster.  To the north of the hall is the staircase with its original hand rail in the Aesthetic style, influenced by Japanese design.  The stairway is illuminated by a large skylight filled with beautiful leaded glass added during the restoration.

The parlor features an antique mantel from England that is much older than the Wheeler house itself.  Pocket doors separate the room from the adjacent dining room, and would have been used by the live in staff to close off the dining room while it was being set before dinner and cleared after the meal was complete. 

The dining room features an intricate beamed ceiling with Lincrusta panels at the four corners.  The wallpaper is not original but is appropriate to the period.  During the time the house was used by Murphy Butter & Egg, a large loading dock surrounded this part of the house, eliminating all the windows.  Across the hall from the dining room is the current hotel office which originally served as the butler’s pantry where food would have been brought up from the basement kitchen by way of a dumbwaiter.

The grounds have been extensively landscaped providing a beautiful and unexpected oasis of green so close to downtown and McCormick Place.  Starting June 6 and continuing every Wednesday through October 31, the yard will be the site of the weekly Wheeler Mansion Market, a vibrant European-style gathering of local farmers, artisan food producers, and independently owned and operated businesses including an artfully curated selection of jewelry, furniture, art, and handcrafted products by local designers.  The Market will also feature live entertainment and prepared food vendors.  Glessner House Museum will be offering complimentary “twilight tours” of Prairie Avenue and the Museum at and each week.  For more information on the Wheeler Mansion Market, visit http://marketatthemansion.wordpress.com/about/

Thursday, February 24, 2011

The Museum Store has Prairie Avenue Items

Our Museum Store offers a modest selection of Glessner House and Victorian inspired merchandise for sale in the Tour Center.  You can select items from books on the Arts & Crafts Movement, architecture, and Chicago history to William Morris inspired items to special souvenirs of your visit.  Here are three items that focus on our Prairie Avenue heritage.

Chicago’s Historic Prairie Avenue
by William H. Tyre

Prairie Avenue evolved into Chicago’s most exclusive residential street during the last three decades of the 19th century.  The city’s wealthiest citizens - Marshall Field, Philip Armour, and George Pullman - were soon joined by dozens of Chicago’s business, social, and civic leaders, establishing a neighborhood that the Chicago Herald proclaimed “a cluster of millionaires not to be matched for numbers anywhere else in the country.”  This paperback book, part of the Images of America series published by Arcadia Press in 2008, contains over 200 historic photographs and traces the history of the area from 1812 to the present day.  $19.99 + tax


Postcards of America:
Chicago’s Historic Prairie Avenue

This booklet features fifteen selected views from the main volume (shown above) formatted for use as postcards.  Informative captions on the reverse of each card provide details on the houses and other buildings featured.
$7.99 + tax


Prairie Avenue Cookbook: Recipes and Recollections from Prominent 19th-Century Chicago Families
by Carol Callahan

This unique hardcover cookbook provides recipes taken from prominent 19th century households along Prairie Avenue.  All recipes have been tested and modernized for today’s cook.  Illustrated with photographs of Prairie Avenue homes and its residents, this cookbook is filled with fascinating anecdotes and facts about the social history of Chicago.  Published by the Southern Illinois University Press in 1993. $38.50 + tax

If you have any questions or are looking for a specific item, please call Museum Coordinator Gwen Carrion at 312-326-1480.

Sunday, February 6, 2011

Paderewski Lecture on February 17

On Thursday February 17, the museum welcomes Victoria Granacki, who will speak about the great pianist and statesman, Ignacy Jan Paderewski (1860-1941).  Considered one of the greatest concert pianists of his generation, Paderewski was also deeply committed to the cause of freedom for his fellow Poles, and served as the second Prime Minister of the Republic of Poland.

Paderewski had a close relationship with Chicago, playing 65 concerts here between 1892 and 1939.  In addition, he gave many speeches around the city to help raise funds for Polish war relief programs.  Of all the places he traveled in the U.S., Paderewski said that Chicago “impressed me more than any other city in America.”  The unbridled enthusiasm of its audiences lifted his spirit and inspired his performances.

John and Frances Glessner first heard Paderewski in concert on January 2, 1892, at his debut with the Chicago Orchestra in its inaugural 1891-1892 season under Theodore Thomas.   In March 1893, they met him in person at a dinner at the Thomas home.  The following month, the Glessners invited Paderewski to their Prairie Avenue home for dinner.  When he returned to Chicago in May to open the first regular concert series of the 1893 World's Columbian Exposition, he presented Frances Glessner with a signed portrait of himself, which the Glessners proudly hung in their home for the remainder of their lives.

Paderewski was also received in the home of Mr. and Mrs. Charles Schwartz, who resided at 1824 S. Prairie Avenue.  This 1892 concert was the first of many salon performances he gave in private Chicago homes. 

An interesting side note to this story is that the Polish Museum of America in Chicago received many of Paderewski’s personal possessions, including his Steinway grand piano, after his death in 1941.  Both Paderewski and his sister Antonina were enthusiastic supporters of the museum, and today these objects memorialize the special relationship between Paderewski and our city.

We encourage everyone to come to the museum on Thursday February 17 at to hear the story of Paderewski in Chicago. 

Friday, February 4, 2011

Visiting the Glessner House Requires a Guided Tour

If you are planning on visiting Glessner House and/or Clarke House, there are two ways that you can plan to do it – joining a regular public tour or scheduling a custom tour.

Public Tours

On Wednesdays through Sundays, we offer docent-led guided tours that last approximately one hour of Glessner House, as well as Clarke House, the City's oldest surviving building, located in the adjacent Chicago Women's Park and Gardens.  All tours begin at the Tour Center, located at Glessner House, which opens at 11:30am.  Clarke House Museum tours are at Noon and 2:00pm, and Glessner House Museum tours are at 1:00 and 3:00pm.  (For further information on the history and architecture of the Clarke House, which is owned by the City of Chicago and furnished by The National Society of The Colonial Dames in America in the State of Illinois, please visit http://www.clarkehousemuseum.org/.)

We are open year-round, except for major holidays - Easter Sunday, Independence Day, Thanksgiving, Christmas Eve, Christmas Day, and New Year's Day [and maybe the occasion snow day!]

Admission to the museums is FREE on Wednesdays, but spaces are filled on a first-come, first-serve, walk-in basis, and group sizes are limited to 15 people.  These tours do fill-up quickly, particularly in the summer, and we recommend that visitors arrive early, even arriving when the Tour Center opens at 11:30am, to reserve their spot on a tour.

On Thursdays through Sundays, the fees to tour one house are:  Adult - $10.00; Student/Senior - $9.00; and Children (ages 5 -12) - $6.00.  To tour both houses:  Adult - $15.00; Student/Senior - $12.00; and Children - $8.00.  There is no charge for children under 5 years of age or for members of the Glessner House Museum.  We accept VISA, MasterCard, and Discover.  If you have a smart-phone app where you can “check-in” on Facebook, you can receive $2.00 off admission.  There are also other coupons, like two-for-one admissions, to be found if you search on tourism websites.

Custom Tours

Tours of the Glessner House, Clarke House, and the Prairie Avenue Historic District are all available to groups that schedule a custom tour.  Group of ten or more are required to schedule a custom tour.  Groups larger than 15 people will be divided into smaller groups for touring purposes, but will be accommodated within the same time frame.  The fee per person is based on the number of people in the group and which tour(s) are taken.  Custom tours can be given any day of the week, but the free day policy does not apply to custom tours occurring on Wednesdays.

For a special treat, bring a group for an intimate behind-the-scenes tour of Glessner House Museum with our Executive Director & Curator, who will take you on a private tour through areas of H. H. Richardson's "urban masterpiece" that are not shown to the general public.  Get an up-close and personal look at favorite objects in our collection, experience the rooms from a different perspective, and view collections rarely seen by general museum visitors.  These tours are are available by appointment only and are limited to eight people.

Please contact the Museum Coordinator at 312-326-1480 for more information or to schedule a custom tour.
Related Posts Plugin for WordPress, Blogger...