Showing posts with label Marian Despres. Show all posts

Monday, June 14, 2021

Glessner House Docents Celebrate 50 Years


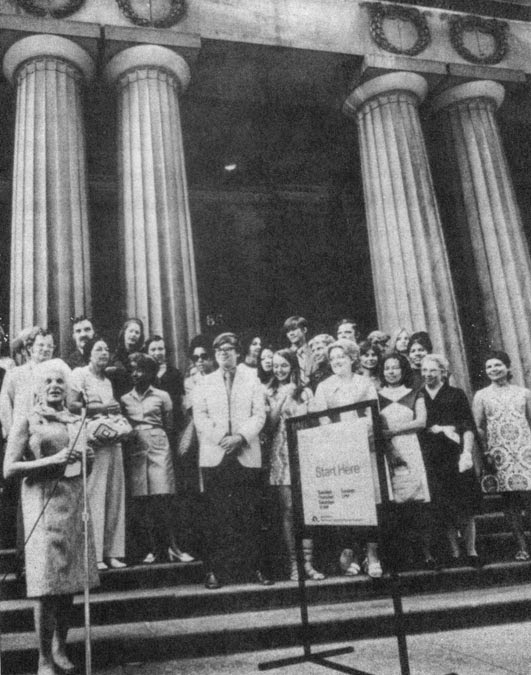
Marian Despres addressing the first docent class, June 12, 1971

On Saturday, June 12, 2021, nearly 90 people gathered in the courtyard of Glessner House to celebrate a milestone in our history – the 50th anniversary of the docent program. Since 1971, volunteer docents have led tours of the house for hundreds of thousands of visitors, sparking excitement in architecture, history, and design. In honor of all our docents, past and present, we present a brief history of the early years of the program, which had a significant impact on Glessner House, the City of Chicago, and cities across the country.

Glessner House was saved from demolition in 1966 by a small group of architects and preservationists, including Marian Despres, who organized the Chicago School of Architecture Foundation specifically to purchase the building. As the organization worked on building repairs and repurposing the rooms into galleries and meeting spaces, it began hosting functions to introduce people to the house and raise awareness of its importance. Within a few years, people started showing up at the front door looking for a tour.

By the fall of 1970, the number of individuals seeking a tour exceeded the capacity of the staff, which at the time consisted of the newly hired, full-time executive secretary, Jeanette Fields, and her half-time assistant, Lynn Anderson. In response to the growing demand for tours, Fields and Despres developed a program to train volunteers in leading tours of the house – and beyond.


Marian Despres and Jeanette Fields

Jeanette Fields was well-suited to the task at hand. In 1968, she had been hired for a public relations position with the architectural firm of Fridstein & Fitch. She developed a series of bus tours of Chicago architecture, which were led by members of the firm. The offering was the first of its kind in the city, awakening residents to the architectural heritage around them, much of which was threatened with demolition at the time. The following year, when the American Institute of Architects held its international conference in Chicago to celebrate the centennial of the organization, Fields was asked to organize similar tours for attendees.

Marian Despres was the newly appointed chair of the Board of Directors when Fields came to Glessner House in 1970. The daughter of prominent Chicago architect Alfred S. Alschuler, Despres had grown up with a deep appreciation and understanding of architecture, and the impact local architects had in the development of what became known as the Chicago School of Architecture. She had volunteered as a tour guide during the 1969 AIA conference and saw how popular the architectural tours proved to be.

Additionally, Despres toured Manhattan with the well-known architecture critic, Henry Hope Reed, Jr. (later the first curator of Central Park). A study of docent programs revealed that although they were commonly done for museums and single historic sites, the idea of training docents to give tours using the whole city was new. Despres approached the newly formed Illinois Arts Council with the idea, and in January 1971, the Council provided a grant of $5,000 to develop the docent training program.

A steering committee was formed, consisting of Despres and Fields, Kenneth Englund, a former teacher on the staff of the Illinois Arts Council, and Barbara Wriston, director of museum education at the Art Institute of Chicago. Leading architects and architectural historians in Chicago were engaged as instructors, including Carl Condit, Fred Koeper, Wilbert Hasbrouck, and Paul Sprague. Docents would be trained to lead tours of Glessner House as well as the Chicago School buildings in the Loop.


Chicago Tribune, March 3, 1971

Notices of the training program appeared in early March and dozens of applications were received. After a vigorous interview process, 36 individuals were selected for the training which would be held on Saturdays over the course of two months (later expanded). Once certified, docents would be asked to give one-half day of service a week for a year.


1971 class on the steps of the Chicago Public Library


Classes began on April 10 and consisted of lectures, tours, and a series of papers to be prepared. There were strenuous requirements in the areas of reading, writing, and speaking. A total of 33 students completed the course, graduating on the north (Randolph St.) steps of the Chicago Public Library (now the Cultural Center) on June 12, 1971. Fields, a pro at public relations, selected the highly visible site, and numerous reporters and TV cameras were on hand to document the historic event. David Stahl, a representative of Mayor Daley, gave the graduation speech. Immediately after the ceremony, Bob Irving, a graduate of the first class, led the first official walking tour of downtown buildings.


Bob Irving (at left) leading his first tour, June 12, 1971

Tours of both Glessner House and downtown were offered four days a week; the cost was $1.00. By the end of 1971, nearly 3,000 people had taken a tour, with about half coming from Chicago, and the remaining half ranging from suburbanites to international visitors.


A docent council was created to plan and organize the tours consisting of architect John Thorpe, advertising copywriter Linda Legner, IIT professor Bob Irving, public school teachers Gwen Pittard and Barbara Wright Siebel, and John Ford. In response to the popularity of the two tours offered, the council immediately planned for expanded offerings. The first additional tour featured the Frank Lloyd Wright Home and Studio in Oak Park (this predated the formation of what is now the Frank Lloyd Wright Trust).


Name badge for Bunny Selig, a graduate of the 1971 class. Docents were awarded their "big button" after giving 20 hours of tours.

The second docent class numbered 44, selected from hundreds of eager applicants. At the graduation in May 1972, it was noted that the program was believed to be the “nation’s only architectural guide training course.” The model was soon copied by other cities including Boston, Philadelphia, Washington, D.C., and San Francisco, amongst others. By the time the fourth class graduated in April 1974, more than 200 docents had been trained, and a total of 17 walking and bus tours were offered in the city and suburbs. That year saw more than 5,100 people tour Glessner House, with another 5,000 attending events there. Over 13,000 people participated in the various architectural tours, and slide lectures were offered to countless students in Chicago Public School classrooms.

A special nine-week course, “Interpreting the Historic House Museum” was developed in early 1975, led by education director John Craib-Cox. This special course was in response to those who were interested in giving tours specifically of Glessner House. By that time, the Glessner family had returned many original furnishings, the first rooms were being restored, and the surrounding Prairie Avenue Historic District was being developed, under the guidance of Ruth Moore Garbe. The course examined house architect H. H. Richardson, the Glessner family, their collection of furniture and decorative arts, and the history and architecture of Prairie Avenue. After Chicago’s oldest building, Clarke House, was moved to the district and restored, docents were trained to give tours of that building as well.


Tour group on Prairie Avenue, 1977

By 1994, the mission of the Chicago Architecture Foundation had expanded so dramatically that the decision was made to spin off Glessner House as its own entity, to focus exclusively on the house and its surrounding neighborhood. Many docents continued to give tours for both the Foundation (now the Chicago Architecture Center) and Glessner House, and new docents were trained at the house. An annual docent training class takes place each year over five Saturday mornings; for more information, click here.

A highlight of the 50th anniversary celebration of the docent program on June 12, 2021, was a tribute to Bob Irving, the one member of the original 1971 class that has given tours of Glessner House continuously for a half century. Friends and colleagues funded a special project to recreate one of the missing pieces of furniture in the house – the standing screen in the dining room – which will be installed this summer. To learn more about Bob Irving, including what former student (and President) Bill Clinton had to say about him in his autobiography, My Life, read this blog article from 2011, when Irving was honored for 40 years of service.


Docents, past and present, gathered at Glessner House, June 12, 2021

Fifty years after the graduation of our first class, docents continue to serve as our “front-line workers,” welcoming guests to Glessner House, and sharing our many engaging stories of the house, its family, and its preservation. We salute them as the docent program marks its milestone anniversary, and we look forward to their continued service to Glessner House in the years and decades ahead!

Tuesday, May 19, 2020

Preservation Month Part III - The Library


Library, 1888 (photo by Absalom D. Edgeworth)

During Preservation Month 2020, we are exploring four of the main rooms at Glessner House, examining the history of the spaces, their reuse after the Glessner occupancy ended in 1936, and most importantly, an overview of the restoration work undertaken to return the rooms to their original appearance. The focus will be on the architecture and decoration of the rooms, with less emphasis on the furnishings and decorative arts.

Library, 2018 (photo by John Rouse)

This week we look at the library, one of the most significant rooms in the house, both for its direct link to Richardson and in how its use by the Glessners demonstrates the different path they took from their neighbors. Additionally, it was the first room to undergo restoration, signaling the start of an important transition for the building from adaptive reuse to a historic house museum interpreting the period of the Glessner occupancy.

When the Glessners met with H. H. Richardson at his Brookline, Massachusetts home and office in September 1885, they were especially impressed with his office. John Glessner later wrote, in part:

“Mr. Richardson had his home and office in Brookline, just out of Boston.  His private office was a large and beautiful room, with just enough disorder always to be pleasing, with stacks of fine books, with rare and beautiful objects scattered over shelves and tables, a great fireplace in one end before which, with back against a large table, was a deep and most comfortable lounge or couch . . . This is the room I liked the best.”

Richardson's office, 1885

Richardson provided the Glessners with several large mounted photographs of the room (which are in the collection today). Upon examination of the photos, one can easily see the significant details that were carried forward from this room into the Glessners’ library – the beamed ceiling, mid-rise bookcases, huge central partners desk, alcove, and a comfortable couch at the end of the desk facing the fireplace. Additionally, details like the Morris & Co. “Peacock & Dragon” fabric and the large singing bowl, were replicated in the Glessners’ main hall.

On December 4, 1887, the first Sunday that the Glessners spent in their new Prairie Avenue home, Frances Glessner recorded the following event in her journal:

"Today we took a carriage and went to the old home. We kindled a fire in the library and I lighted a lantern which I carried over and brought the light home - then from that I lighted a fire here in the library. Professor Swing read a few verses from the 5th chapter of Matthew and made a beautiful prayer. Now I feel that the house is dedicated. And so ends a very happy day and prosperous beginning."

Library fireplace, circa 1888 (photo by George Glessner)

The fact that this little ceremony took place in the library is significant. Whereas the parlor and dining room were designed for entertaining friends and family, the library was the “family room.” A most interesting aspect of the room was its intended use equally by John and Frances Glessner. In other large houses of the period, the library was always the domain of the male head of household – the place where business would be conducted, and where brandy and cigars could be enjoyed. However, the large partners desk in the Glessner library clearly portrays its use by both John and Frances Glessner, and photos show this room being enjoyed quietly by just the two of them. The thousands of books that lined the bookshelves speak to their significant shared interests in everything from architecture and design to European and American history and biography.

John and Frances Glessner in the library, circa 1910

The idea of the library as a family space was reinforced in later years when the Glessners became grandparents, with the grandchildren visiting every Sunday. Grandfather Glessner would stand in the north window of the library to watch for his grandchildren heading south from their homes at 1700 and 1706 S. Prairie Avenue. Upon arrival, large boxes of toys would be pulled out of the alcove and the grandchildren would play in the room while their grandparents sat at the desk – Frances Glessner writing out her weekly journal entry and John Glessner tending to his correspondence and business matters.

Of course, the room was also the site of Frances Glessner’s Monday Morning Reading Class, which  met here from 1894 until 1930. A paid professional reader, standing in front of the fireplace, would read passages from books selected by the class, while the ladies sat on the sofa, window seats, and scattered chairs about the room and into the hall, working on various types of needlework.

Library, 1923 (photo by Kaufmann & Fabry)

When the house was given to Armour Institute in 1938, the partners desk was among the items of furniture left behind. A photo taken on March 31, 1938 shows Prof. Joseph B. Finnegan, director of the department of fire protection engineering, conducting a seminar. The photo was staged to show that the house was being used for educational purposes so that it could be exempted from property taxes. In reality, classes like this were never held in the library.

Professor Finnegan and students seated around the partners desk, March 31, 1938 (photo by Foto-Ad Studio)

In October 1945, the Lithographic Technical Foundation opened its research laboratories in the house, and the library appropriately became the research library. The room was modernized in terms of décor, although the bookcases were initially left intact, and the partners desk was left in place. As the library continued to grow, the bookcases were extended up to the ceiling and lower shelves in some cases were removed to accommodate radiators.

Lithographic Technical Foundation research library, 1946 (photo by Hedrich Blessing)

The library became the center of activity when the house was rescued from demolition in 1966. Early meetings of the Chicago School of Architecture Foundation, specifically formed in April of that year to purchase the house, were held here. 

CSAF meeting, August 1966 (photo by Richard Nickel)

Shortly after the house was acquired that December, the bookcase extensions were removed, and as the heat in the house was no longer functioning, the wood was burned in the fireplace to keep the room comfortable. Eventually, two large electric heaters were acquired until a central heating system could be installed.  The room was thoroughly cleaned and set up as the first space in the house for Foundation activities to take place.

IIT students washing windows, 1967 (photo by Richard Nickel)

Staff and docents would sit around the partners desk and eat their brown bag lunches in those early days. Marian Despres, a charter board member and later president of the Foundation, also recalled in Chicago Architecture Foundation, The First Twenty Years 1966-1986:

“By March 1967, Charles Jackson, who had been hired as a watchman, had moved into the basement of Glessner House . . . The only problem that arose during his tenancy was that sometimes, when a distinguished visitor was being entertained in the library, the aroma of cabbage and onions would waft up through the registers to mix with the brandy and cigar atmosphere of the House.”

Docent Bob Irving regaling staff and docents, 1972. Note Richardson's portrait on the wall, which was returned to the main hall once the library was restored.

In early 1973, it was announced that the library would be restored, utilizing generous funding from the family of architect Alfred S. Alschuler. Marian Despres was Alschuler’s daughter, and she rallied the family to the cause.

The restoration work began with an analysis of the unique wall surface in the room. John Glessner had written in his 1923 The Story of a House:

“At the time the house was finished, the green walls of the library were painted blue over yellow, after repeated experiments by John Leary, an artist from Davenports, and it has not been necessary to repaint them since.”

Samples of the original paint were taken to the conservation department of the Art Institute, where they were analyzed by Marigene Butler. She confirmed John Glessner’s information, noting a yellow base over which was stippled a blue translucent glaze, giving the room its color. James O’Hara, of O’Hara Decorating Service, undertook the meticulous work to repaint the walls using the same method employed originally by Davenport, also returning the ceiling to its soft yellow color.

A section of the original wall surface was left exposed for future analysis.

The wall sconces were replicated using a surviving original fixture in the library alcove under the main stairs, with glass shades based on historic photographs. At the same time, the partners desk was rewired so that the two outlets on the desktop were made functional once again. Joseph and Olga Valenta recreated the missing bookshelves, baseboards, and missing elements of the south window seat, repurposing oak discarded from other areas of the house when possible.  Thirty-nine cases of books, returned by the family, were inventoried and placed on the shelves, and other decorative objects, including many steel engravings in Isaac Scott frames, were returned to their original locations.

The south window seat, following restoration

The room was formally dedicated exactly 46 years ago, on May 21, 1974, with many members of Alfred Alschuler’s family present, including his widow and his son, also named Alfred, who continued the architectural practice after his father's death in 1940. 

Members of the Alschuler family gathered for the dedication of the restored library on May 21, 1974 (photo by Tom Yanul)

Marian Despres noted the significance of the library restoration in the annual report to the Foundation membership in September 1974:

“The library is our first fully restored room, and although it is difficult for many of us to refrain from using it as before as a meeting place, a gathering spot to casually light up a cigarette or lay down a glass, I’m sure you share our pride in having Prairie Avenue’s first authentically restored room.”

Library prior to restoration of the fireplace, 1974 (photo by Steve Grubman)

The fireplace was restored soon after, using reproductions of the long red unglazed tiles made in England, and the original brass fireplace surround, which had been found in a “deserted shed” at The Rocks in New Hampshire. The drapes, which had remained in the house when given to Armour Institute, were identified as “Bird and Vine” by Catherine Frangimore, a specialist in 19th century wallpapers and fabrics at the Cooper Hewitt Museum in New York. The 1936 inventory of the house, made after John Glessner’s death, confirmed that they were red wool. Reproduction fabric was ordered from Scalamandre, the only firm which had the required jacquard looms. A minimum order of 50 yards was required, so the drapes for the second-floor hall, which used the same pattern, were made at the same time. All of the drapes were installed in the spring of 1985, along with matching cushions on the library window seats.

"Bird and Vine" by Morris & Co.

The final restoration work in the room took place in 2012, during the 125th anniversary of the house. Utilizing the 1923 photos of the room as a guide, six large pillows, in four different patterns, were made for the window seats, improving the “cozy” feel of the room.

This 1923 photo was used to determine fabrics for the recreation of the pillows (photo by Hedrich Blessing)

North window seat with reproduction pillows

Today, the library provides a more intimate view of the Glessners than can be found in most of the other rooms. The large partners desk, with an open book and papers scattered about, gives the impression they will be back at any moment to enjoy this beloved room, where they could step away from the demands of business and social life, to spend quiet moments together and to share their many common interests.

Library, 2018 (photo by James Caulfield)


Friday, January 31, 2020

55 Years Ago - Glessner House Fights For Its Life

Fifty-five years ago today, the Chicago Tribune ran a story sounding the alarm that the nationally and internationally significant Glessner House was up for sale and facing an uncertain future. Given the fact that most of the houses along Prairie Avenue had been torn down during the previous decades when the area transformed from a high-class residential neighborhood into a manufacturing district, the alarm was warranted. Businesses operating nearby, mostly connected with the printing and publishing industries, were still buying houses and tearing them down to provide more parking for their employees. (The two houses immediately south of Glessner House would be torn down in 1968 specifically for that purpose). Many people would have seen the 75 by 176 foot lot upon which the Glessner House stood, to have more value than the house itself.

The sale of the house by the Graphic Arts Technical Foundation (GATF), which had occupied the building since 1945, did not come as a surprise to those in the architectural and emerging preservation communities. In November 1963, a meeting took place between two senior staff members of GATF and Wilbert R. Hasbrouck (Chairman of the Preservation Committee of the Chicago Chapter of the American Institute of Architects), Joseph Benson (Secretary of the Commission on Chicago Architectural Landmarks), and Marian Despres (early Chicago preservationist and wife of Alderman Leon Despres, who drafted the city's first landmarks ordinance). It was at that meeting that GATF announced its plans to relocate operations to Pennsylvania and put Glessner House up for sale. Hasbrouck reported back to Jack Train, president of the Chicago Chapter AIA:

"Regardless of what final use is made of this building, I feel the AIA must take a major advisory role in its disposition. The Glessner House is too important a structure to go the way of the Garrick." (This was a reference to Adler & Sullivan's Garrick Theater, razed in 1961 after a significant battle that helped galvanize Chicago's early preservationists. A number of the individuals who fought to save the Garrick played a leading role in successfully saving Glessner House).

Turning back the clock 55 years to January 31, 1965, if you were to have picked up the morning edition of the Chicago Tribune and turned to page S3, you would have read the following article about the house. It may well have also been your first introduction to John and Frances Glessner, whose names had slipped into obscurity after their deaths three decades earlier.

Old Show Place on Prairie Avenue Haunted by Shaky Future; Now for Sale
Architects Hope to Make It a Museum
by Sylvia Shepherd


Granite block old home of late J. J. Glessner at 1800 Prairie av.,
was built in 1886 and has survived decline of once-fashionable
south side gold coast. Fate of house worries history-
conscious Chicagoans.

The uncertain destiny of the old J. J. Glessner house, built almost 80 years ago at 1800 Prairie av., has aroused the fears of several history-conscious Chicagoans.

The house, one of the show places of the original south side gold coast, now holds the Graphic Arts Technical Foundation. This research organization has moved most of its operations to a new headquarters in Pittsburgh and wants to sell the Glessner building.

Richardson's Last Work
William Hasbrook (sic), one of those interested in preserving the building, said the Glessner house "would make a small museum of architecture." Hasbrook is chairman of the committee for preservation of historical buildings for the local chapter of the American Institute of Architects.

Hasbrook believes the house is the only remaining residential work of the late Henry Hobson Richardson, famous Boston architect, in this city.

"Chicago is known thruout the world for architecture - not only of the past but of the present," said Hasbrook. "Material on architectural history is scattered around the city - in bits and pieces. This house could become a central spot for this material."

Mrs. Leon DePres (sic) wife of the 5th ward alderman, said, "Anything could happen to the building. There's no protection for it."

"We must see what we can do to preserve it," she added. "It could be a future attraction for tourists."

A City Landmark
Also interested in preserving the building is the Commission on Chicago Architectural Landmarks. Joseph Benson, commission secretary, said his group is "very concerned" about the fate of the house, which is one of 39 official landmarks in the city.

Richardson built the house in 1886 in what came to be known as "Richardsonian Romanesque." Because the architect believed beauty to be found in strength, granite blocks were used in the construction. He died three weeks after completing the house.

John J. Glessner was born in Zanesville, O., and came to this city as a young man. When International Harvester company was founded in 1902, he was a founder and became a vice president.

Glessner and his wife, Frances, were social leaders for 60 years. The house was famous for architectural significance and hospitality.

Glessner was a board president of Rush Medical college, a director of the Chicago Relief and Aid society, and a trustee of the Chicago Orphan asylum, the Chicago Orchestral association, and the Art Institute.

Society Rendezvous
His wife's Monday Morning Reading class was a feature of south side society for 50 years. Most of the fashionable women of the city began gathering at 10:30 a.m. until a class of more than 40 was assembled in the long library.

It was to their home that the Chicago Symphony orchestra members came once a year for a party.

Mrs. Glessner once was quoted as saying, "For all its granite, this home is wonderfully elastic. You can squeeze as many as you want into it."

In 1924, Glessner announced that the house would be given to the American Institute of Architects after the deaths of himself and his wife. His will asked for its maintenance as "a museum, library, gallery, and educational institution, including a school of design for legitimate architectural assemblages."

Rich Social Background
By 1925, a reporter wrote, "The antennae of business have encroached all round and about the dignified granite residence." Already changing was the neighborhood which once housed the George M. Pullmans, the Marshall Fields, T. B. Blackstone, the elder Philip Armours, and Dr. Frank Billings.

Mrs. Glessner died in 1932 at the age of 84. Her husband died just before his 93d birthday in 1936.

Conforming to the request in Glessner's will was deemed too costly in 1937 by the A. I. A., which estimated remodeling expenses at $25,000. It returned the home to the Glessner estate, whose heirs decided in 1938 to give the building to the Armour Institute of Technology.

"It is still in excellent shape" said Hasbrook, "and a choice piece of property."

Corrections to 1965 article:

  • Henry Hobson Richardson died in April 1886, three weeks after completing the design for the house. The house itself was completed in time for the Glessners to move in on December 1, 1887.
  • The Glessners invited the entire Chicago Symphony Orchestra for dinner on three occasions. Smaller dinners for the music director, selected orchestra members, and visiting soloists were held frequently.


Monday, April 11, 2016

Glessner House Museum celebrates 50 years


On April 16, 1966, twenty individuals signed a resolution creating the Chicago School of Architecture Foundation.  Out of that organization evolved both Glessner House Museum and the Chicago Architecture Foundation, entities that champion and celebrate the rich architectural tradition in Chicago, past and present.  As we commemorate the 50th anniversary of that milestone event this week, we pause to honor those individuals whose foresight and vision saved H. H. Richardson’s iconic Glessner house, launched the successful preservation movement in our city, and made Chicago a destination for architectural enthusiasts from around the world.


Glessner House is Threatened
For twenty years, Glessner house was occupied by the Lithographic Technical Foundation, but by early 1965 that organization had relocated to Pittsburgh and the building was put up for sale.  The early 1960s had been a period of extraordinary challenge and frustration for those attempting to preserve Chicago’s rich architectural heritage.   Among the chief losses was Adler & Sullivan’s Garrick Theater on Randolph Street, demolished in 1961. 

The fate of the Glessner house was known as early as November 1963, when several individuals met with representatives from the Foundation to discuss the future of the building.  Among those at the meeting were Wilbert Hasbrouck, chairman of the Preservation Committee of the Chicago Chapter of the American Institute of Architects (CCAIA); Joseph Benson, Secretary of the Commission on Chicago Architectural Landmarks; and Marian Despres, wife of Alderman Leon Despres, and the daughter of architect Alfred Alschuler.  Hasbrouck reported back to Jack Train, president of CCAIA:

“Regardless of what final use is made of this building, I feel the AIA must take a major advisory role in its disposition.  The Glessner House is too important a structure to go the way of the Garrick.”


On January 31, 1965, the Chicago Tribune published an article noting that the future of the house was in jeopardy, but quoted several individuals who recognized that the house was simply too important to lose.  Wilbert Hasbrouck noted that the building would make a perfect museum of Chicago architecture.  Joseph Benson also expressed concern and noted that it was one of 38 buildings in the city to be designated a landmark.  But Marian Despres noted that the landmark designation was purely honorary, and did nothing to protect the building from demolition. 


Individuals Come Together
Many of those involved in saving Glessner house were well acquainted with each other by the time the house went up for sale.  Leon and Marian Despres and others had rallied together to save Frank Lloyd Wright’s Robie House when it came under threat of demolition in 1957.  That successful effort led to the formation of Chicago’s first preservation group, the Chicago Heritage Committee, co-founded by architect Ben Weese.  Soon after, Alderman Despres proposed an ordinance creating an historical and architectural landmark commission which awarded landmark status to 38 buildings in 1960, including Glessner house.

In 1960, Weese, Despres, and Hasbrouck joined others, including photographer Richard Nickel and architect John Vinci, to march together in a picket line to save the Garrick Theater.  Although their efforts proved unsuccessful, it brought these like-minded individuals together and the preservation movement gained momentum. 


Worthy of Architects’ Praise
Ben Weese recalled that in the early 1960s, he spent the day escorting the world famous architect Alvar Aalto around Chicago, showing him the buildings of Louis Sullivan and Frank Lloyd Wright.  Aalto appeared only mildly interested.  But when the two pulled up in front of Glessner house, Aalto stepped out onto the sidewalk and stood transfixed, studying the building for over an hour.

In March 1965, Weese and his brother Harry took architect Philip Johnson to see Glessner house.  Johnson praised the building, and was especially taken by the floor plan which oriented the major rooms toward the private south-facing courtyard.  He offered to pay half of the purchase price of $70,000 if those in Chicago could raise the other half, but later rescinded the offer when “the horrid question of maintenance came up.”  In spite of that, however, Johnson was quoted in June 1966 as saying “Glessner House is the most important house in the country to me.”

The Weeses Search for Funds
Ben and Harry Weese continued to search for funds to purchase and maintain the house throughout 1965 and into early 1966.  In a letter to selected Chicago architects, Harry Weese laid out the purposes of the proposed organization that would acquire Glessner house:

“To establish the first architectural organization in the country, at the birthplace of modern architecture, in a historic and architecturally significant building.

“To create a unique institution to become the center of architectural history, a staging point for tours, a place to sell books and literature, a gallery, a museum for artifacts in the courtyard.”

Others Express Interest
At the same time that these architects and preservationists were attempting to raise the funds to purchase the house, four young men, working independently, had also learned of the house and decided to find a way to purchase it.  Richard Wintergreen and Jim Schultz were draftsmen in the office of Mies van der Rohe.  Wayne Benjamin, a businessman in finance, had met Wintergreen at the University of Illinois, and Paul Lurie, an attorney, became acquainted with Wintergreen through his fiancée.  The four men formulated their idea to save the house over dinner at Pizzeria Due, ironically housed in a late 19th century mansion.

CSAF meeting, August 18, 1966

The Chicago School of Architecture Foundation is Organized
On April 6, 1966, the Weese brothers announced publicly that they would pledge $10,000 toward the purchase of Glessner house.  The same day, Richard Wintergreen wrote to Philip Johnson alerting him to the fact that he and his three friends had formed a group to purchase the house.  Johnson suggested that Wintergreen’s group coordinate their plans with the Weeses, and from that point on, all those working to save Glessner house worked together.

On Saturday April 16, 1966, a resolution was signed by twenty individuals creating the Chicago School of Architecture Foundation.  Those signing were:  Carl Condit, Richard Nickel, Herman Pundt, Earl Reed, Wilbert Hasbrouck, James Speyer, Joseph Benson, Clement Sylvestro, George Danforth, Maurice English, Phyllis Lambert, Dirk Lohan, Paul Lurie, Wayne Benjamin, Richard Wintergreen, James Schultz, Dan Murphy, Ben Weese, Harry Weese, and Irving Berman. 

The first order of business was to raise the funds needed to purchase the Glessner house. 

Additional articles will be posted throughout our anniversary year highlighting the efforts of our founders in purchasing and preserving what survives today as Glessner House Museum.

Photos by Richard Nickel


Monday, November 10, 2014

In Memoriam - Jeanette Fields

Courtesy www.oakpark.com

Jeanette Fields, who served as the first Executive Director of Glessner House from 1970 to 1976, passed away at her Oak Park home on Sunday November 2, 2014 at the age of 94.  Fields came to Glessner House, at that time owned and operated by the Chicago School of Architecture Foundation (CAF), during a period of organizational growth and left a lasting mark on both the house and CAF. 

Marian Depres, one of the founders of CAF and a long-time advocate for the house wrote the history of the organization in 1986.  In Chicago Architecture Foundation: The First Twenty Years 1966-1986, Depres recalls Fields arrival at the landmark home and what was expected of her:


“(In 1970), Jeanette Fields was hired as executive secretary to work for 24 hours per week.  Although not an architect, she was deeply interested in the subject.  She lived in a Frank Lloyd Wright house and had done public relations for various organizations, including an architectural firm, for which she had conducted bus tours.  She had also done social work and had secretarial abilities.  In her new job, all these skills were called upon.

“In the 24 hours per week for which she had been hired, Fields was supposed to keep records, type letters, manage the house, supervise the two students who lived on the second floor (until the day she found one of them keeping his pet ocelot in the kitchen), answer the telephone, and cope with starlings in the chimney and pigeons in the coach house.  She kept the utilities functioning and decided which bills could most safely be delayed.  In addition, three afternoons a week, she was to show visitors around the house.  Every week during the summer, she managed to bring in flowers from her garden for the front hall. 

“Despite all these demands, she began a vigorous and imaginative public relations program which was significant in promoting the early growth of CAF.  Board members, and later docents, began to be seen and heard on radio and television.  Fields enlisted Stuart Talbot, an energetic volunteer who organized a group to work every Monday evening. . . Things began to happen as a result of the new publicity . . . More money began to come in.  More people came to view the house.  Fields soon was promoted to full-time, and then hired Lynn Anderson, who had successfully taken the docent training class, as a half-time assistant.”

Perhaps her greatest legacy is her work in establishing the docent program, in partnership with Marian Depres.  In response to the increasing number of visitors coming to the house, the two, in conjunction with Barbara Wriston (director of museum education at the Art Institute of Chicago) and Kenneth Englund (a former teacher on the staff of the Illinois Arts Council), gathered experts in the field to lead the training and secured $5,000 in funding from the Illinois Arts Council to launch the first docent training program.  A total of 36 people started the class in April 1971 and 33 graduated on June 12, 1971.  It was Jeanette Fields who had the idea of holding the graduation ceremony on the north steps of the Chicago Public Library (now the Chicago Cultural Center).  It was a brilliant move – reporters, photographers, and TV cameras were there, and a representative from the Mayor’s office gave the graduation speech.  By year end, almost 3,000 people had taken tours of the house and the Loop.


Another achievement of Fields’ tenure was the significant work leading to the establishment of the Prairie Avenue Historic District.  When she arrived in 1970, the idea was still in its infancy, and many felt the street had already lost too much for a district to have meaning.  Fields and others vigorously pursued the idea, forming the Prairie Avenue District Committee in 1971.  Their work resulted in a co-partnership with the City of Chicago, bringing needed resources and financial assistance to the project, along with $350,000 in funding from the State of Illinois to purchase parcels of land.  By the time the district was landmarked in 1978, the streetscape of the 1800 block of Prairie Avenue had been restored to its 1890s appearance, and the city had acquired and relocated the Clarke House to its present location.

During the Festival on Prairie Avenue held in 2008, Fields was honored for her work on the creation of the district.  Her award read in part:

“In recognition of her leadership as Executive Director of the Chicago Architecture Foundation from 1970 to 1976 during which period the groundwork was laid for a unique public-private partnership with the City of Chicago that led to the establishment of the Prairie Avenue Historic District.  Presented at the Festival on Prairie Avenue, celebrating the 30th anniversary of the Prairie Avenue Historic District September 6, 2008.”

Festival on Prairie Avenue, 2008.  L to R:
Bill Tyre, Alderman Robert Fioretti, Jeanette Fields,
Mayor Richard M. Daley, Marian Premer,
Jack Simmerling, Tina Feldstein

Fields remained actively interested in both Glessner House and the Prairie Avenue Historic District long after she concluded her tenure as executive director in 1976.  She enjoyed visiting to witness progress on the house, and marveled at the dramatic redevelopment of the neighborhood beginning in the mid-1990s.  Each year she was an honored guest as docents from the early classes gathered to reminisce over the early years of the tour program.


Memorial wreath on the front door of Glessner House

Jeanette Fields was among the early group of individuals to recognize the importance of Glessner House.  The thousands of guests who visit each year from across the country and around the world are a testament to her work in shepherding the museum through this important era in its growth and development.  
Related Posts Plugin for WordPress, Blogger...